House for sale
Harrow
4 bedrooms·2 bathrooms
1.132.570 €
Listed Oct 6, 2026
About this listing
CHAIN FREE - Whether you are looking for a spacious family home or a property with long-term potential, this impressive four-bedroom, two-bathroom detached house on Sylvester Road, Wembley, offers a fantastic combination of space, comfort and flexibility.
The detached layout provides a greater sense of privacy and space, while the four well-proportioned bedrooms make the property ideal for growing families, professionals or those looking for additional rooms for guests, home working or hobbies. The two bathrooms also provide valuable convenience for a busy household.
The property offers plenty of scope for a purchaser to make it their own, whether you are looking to move straight in, modernise to your own taste or make improvements over time. The generous accommodation gives buyers the flexibility to create a home that suits their individual lifestyle.
Situated in Wembley, Sylvester Road is well placed for access to local amenities, schools, transport links and everyday services. The location provides a convenient base for families and commuters alike, with a range of facilities within easy reach.
Detached four-bedroom properties with two bathrooms can be particularly appealing due to the combination of space, privacy and flexibility they offer. This home provides an excellent opportunity for buyers looking to secure a substantial family property in a popular Wembley location.
Early viewing is highly recommended to fully appreciate the size, layout and potential this detached home has to offer.
Entrance
Tiled and Radiator
Cloakroom
WC, Hand Basin, Spot Light, Double Glazing Window, HR and Tiled
Reception Room
3.45 x 4.22
Tiled, Radiator and Double Glazing Window
Reception Room 2
3.06 x 4.52
Tiled, Radiator and Access to Kitchen
Kitchen
5.64 x 2.58
Tiled, Double Glazing Window, Units, Radiator and Access to Conservatory
Office
2.41 x 3.21
Tiled, Storage and Access to Garden
Conservatory
2.53 x 2.63
Tiled , Radiator, Access to Garden and Utility Room
Utility Room
2.21 x 2.38
Tiled
Bedroom
2.31 x 4.83
Double Bedroom, Laminated Flooring, Radiator and Double Glazing Window
Bathroom
Shower, WC, HB, Tiled and Spot Light
Bedroom Two
4.25 x 3.26
Double Bedroom, Laminated Flooring, Radiator , Double Glazing Window
Bedroom Three
2.09 x 3.10
Small Double bedroom, Laminated Flooring, Radiator and Double Glazing Window
Bedroom Four
3.24 x 4.68
Double Bedroom, Laminated Flooring , Radiator , Double Glazing Window and BW
Family Bathroom
Bath, WC, Hand Basin, Tiled, Spot Light, Radiator and Double Glazing Window
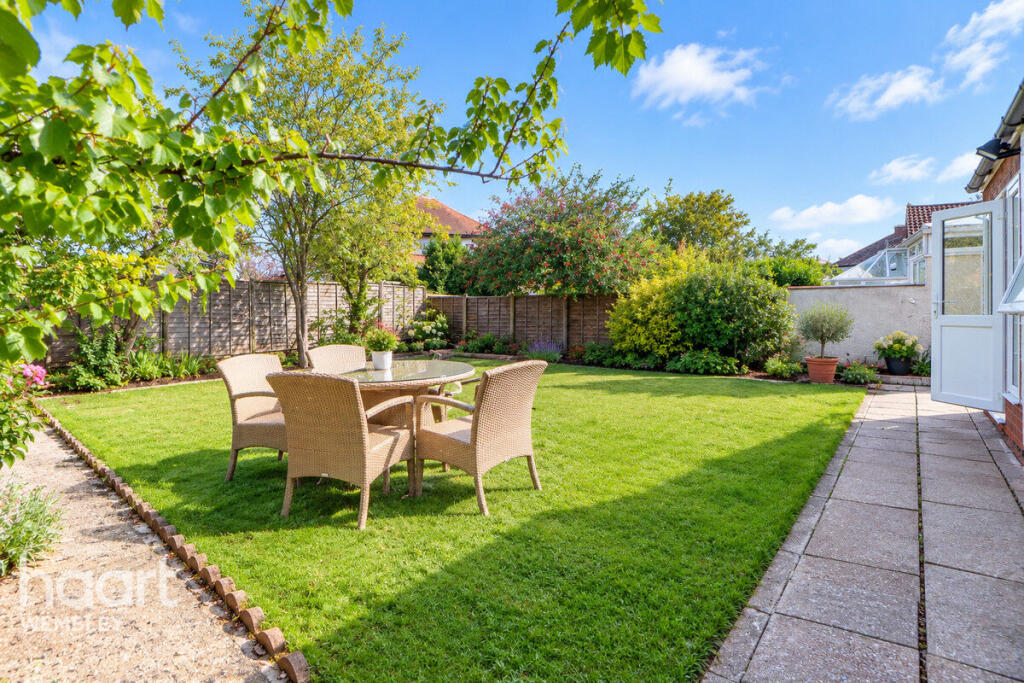
Garden
Patio Paved to lawn with shed to the side to open garage
Open Garage
Driveway
For 1 Car
Disclaimer
haart Estate Agents also offer a professional, ARLA accredited Lettings and Management Service. If you are considering renting your property in order to purchase, are looking at buy to let or would like a free review of your current portfolio then please call the Lettings Branch Manager on the number shown above.
haart Estate Agents is the seller's agent for this property. Your conveyancer is legally responsible for ensuring any purchase agreement fully protects your position. We make detailed enquiries of the seller to ensure the information provided is as accurate as possible. Please inform us if you become aware of any information being inaccurate.
What's included
Garden
Parking
TypeDetached house
Bedrooms4
Bathrooms2
HeatingAsk Agent
Location
Map loading soon
Neighborhood data on demand
Nearby essentials will load when this section comes into view.
Listed on
Mortgage calculator
Estimated monthly payment
5.608 €/mo
Down payment10 % · 113.257 €
113.257 €1.019.313 € loan
Term
Total repayable1.682.392 €
Interest rate4.40 %
Representative estimate · Landomo is not a mortgage broker. · Rates updated April 2026