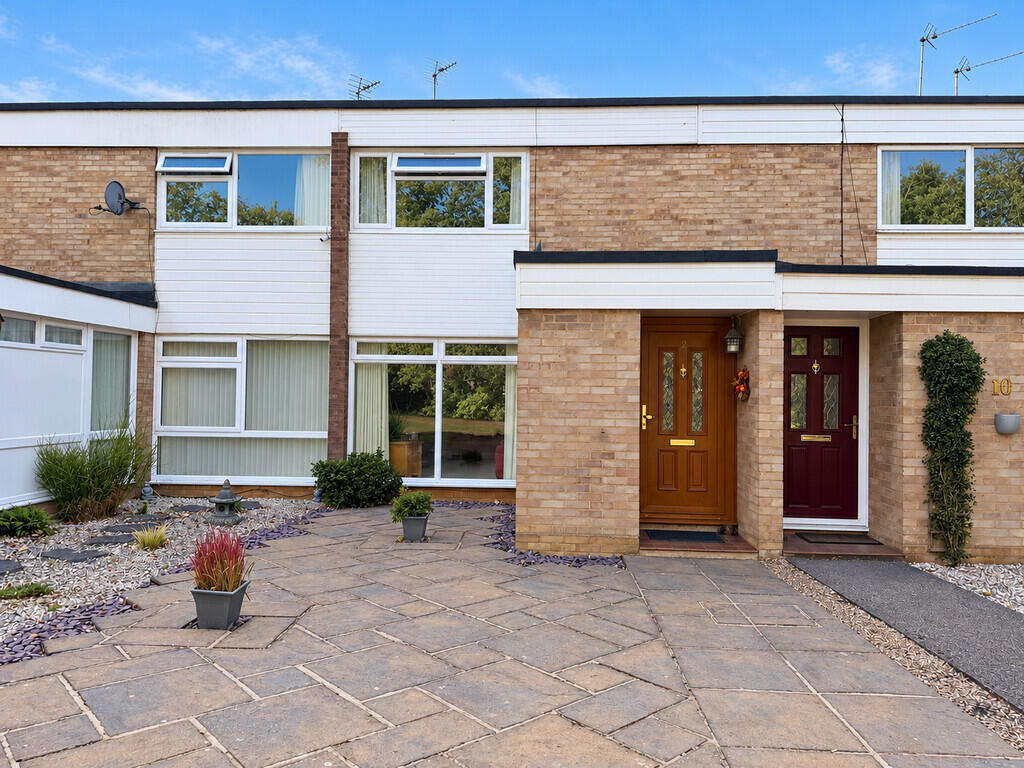
House for sale
Biggleswade, Central Bedfordshire
3 bedrooms·1 bathroom
437.301 €
Listed Oct 2, 2026
About this listing
Situated in a private development within walking distance of the town centre and the train station, this well presented three good size bedroom mid terrace property overlooks a lovely green with mature trees to front. The property has the benefit of a garage close by, lounge/dining room, kitchen, cloakroom, bathroom and a southerly facing rear garden. Contact Kennedy & Foster, the Sole Agents to arrange your viewing.
FRONT DOOR INTO:
ENTRANCE HALL Cupboard housing electric meter and consumer unit, radiator, uPVC double glazed feature window to side, radiator. Doors to:
REFITTED CLOAKROOM Low level WC, wash hand basin, cupboard with tiled splash back, frosted uPVC double glazed window.
LOUNGE/DINING ROOM 28' 03" x 15' 05" 8' 02' in dining area (8.61m x 4.7m)
LOUNGE AREA Brick fireplace housing gas fire, picture window to front, coving to ceiling, stairs to first floor, radiator.
DINING AREA uPVC French doors to rear, coving to ceiling. Door to:
KITCHEN 13' 08" x 6' 11" (4.17m x 2.11m) Wall, base and drawer units with work surface over, space for washing machine, tumble dryer and fridge/freezer, stainless steel single drainer sink unit with mixer tap, shelved cupboard, wall mounted gas boiler, uPVC double glazed door to rear garden.
FIRST FLOOR LANDING Radiator. Doors to:
BEDROOM ONE 12' 03" x 9' 06" (3.73m x 2.9m) Fitted wardrobes and drawers, coving to ceiling, radiator, built in double cupboard with hanging rail.
BEDROOM TWO 10' 10" x 8' 0" (3.3m x 2.44m) Radiator, uPVC double glazed window to rear.
BEDROOM THREE 8' x 7' (2.44m x 2.13m) Built in cupboard with hanging rail, radiator.
BATHROOM Panelled bath with mixer tap and shower attachment over, heated towel rail, sky light, linen cupboard with heater.
OUTSIDE
FRONT Paved garden to front and lovely views over green and trees.
SOUTHERLY FACING TO REAR GARDEN Paved garden, gated rear access leading to:
GARAGE EN BLOC 16' 0" x 8' 01" (4.88m x 2.46m)
AGENT NOTES There is a residents charge per annum to maintain the communal areas. (This has ranged between £100 - £300 per annum)
What's included
Terrace
Garden
Garage
TypeTerraced house
Bedrooms3
Bathrooms1
HeatingAsk Agent
MunicipalityBiggleswade
Location
Map loading soon
Neighborhood data on demand
Nearby essentials will load when this section comes into view.
Listed on
Mortgage calculator
Estimated monthly payment
2.165 €/mo
Down payment10 % · 43.730 €
43.730 €393.571 € loan
Term
Total repayable649.595 €
Interest rate4.40 %
Representative estimate · Landomo is not a mortgage broker. · Rates updated April 2026