House for sale
Ashford, Tenterden
3 bedrooms·2 bathrooms
712.072 €
Listed Nov 4, 2026
About this listing
This sought after modern home has a great layout with lots of natural light and plenty of off road parking -- Sarah Holgate, Associate Director.
#TheGardenOfEngland
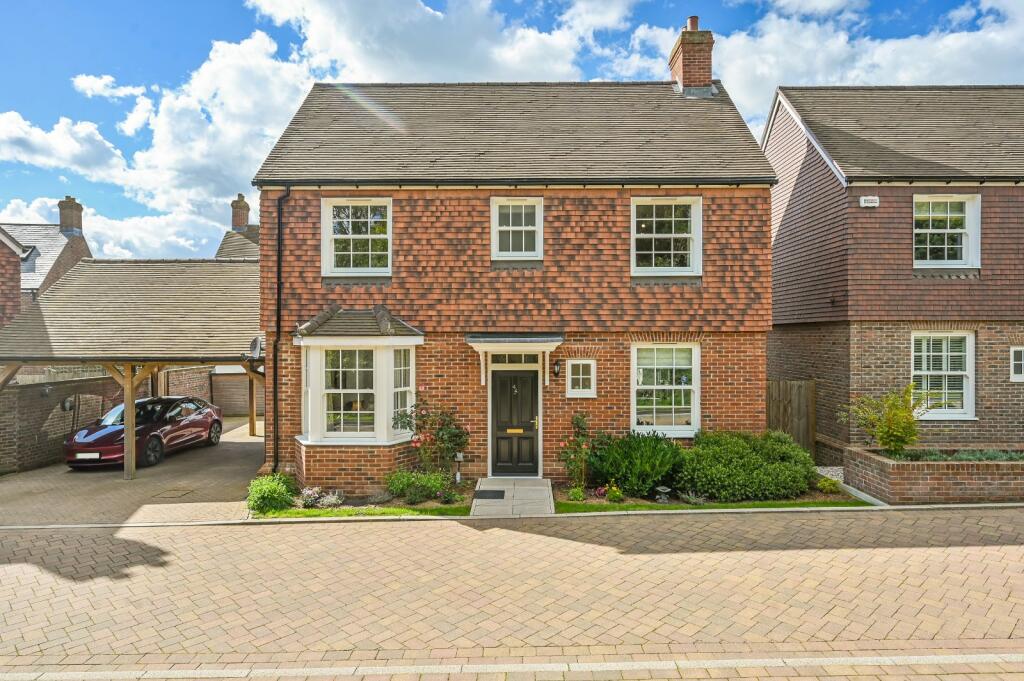
A well designed modern detached property built by Dandara Homes in 2021 with 3 double bedrooms, 1 ensuite, family bathroom, reception room, open plan kitchen/dining room, enclosed garden, carport and off road parking for 3 cars. Situated in a quiet close overlooking woodland and within easy walking distance to the Town centre.
The property is located in a much sought after development built by Dandara Homes in the historic Town of Tenterden which is just beyond the leisure centre and Waitrose.
Tenterden has an excellent range of shops, including Tesco’s and Waitrose supermarket and there are many restaurants, cafés and public houses plus a steam railway. Train services to London can be accessed from Headcorn to the north of the town, or Ashford to the east, where the high-speed service runs trains to St Pancras International in 37 minutes. The M20 can be accessed at either Leeds Castle (M20 junction 8) or Ashford (M20 Junction 9, 10 or 10a).
Nearby sporting facilities include London Beach Golf Club and Spa, Tenterden Golf Club, fishing at Tenterden Trout Waters and some beautiful walking and cycling trails through the High Weald countryside. Chapel Down, Biddenden and Woodchurch vineyards are all nearby.
There are also an excellent range of schools including both state and private sectors catering for children of all ages.
44 Mercer Drive
An attractive detached house traditionally built with brick under a tiled roof with part tile hung elevations. The design of the house is most appealing with high ceilings, timber framed sash windows and well proportioned living space over 2 floors. Built by Dandara Homes in 2021 with the remainder of the new homes warranty.
On the ground floor there is a spacious entrance hallway with stairs to the first floor, understairs storage cupboard and a cloakroom. The generous sitting/dining room has a bay window to the front and double doors opening onto the garden patio. There is space for a dining table and chairs and sofas. The modern open plan kitchen/dining room is naturally light with space for a breakfast table and chairs to one end and a modern range of kitchen units with composite worktops and integrated appliances. There is space for a fridge/freezer and a washing machine.
On the first floor, the master bedroom suite is a generous size with fitted wardrobes and a luxury ensuite shower room. The other 2 bedrooms are both doubles, one has fitted wardrobes and they both share the modern family bathroom.
Outside
Gardens
The front of the property has a path to the front door with planted borders either side and a driveway providing off road parking for 3 cars with carport. There is space at the back of the driveway for bin storage and a gate into the rear garden. The rear garden is mostly laid to lawn with planted borders, a garden shed and a patio seating area with path around the rear of the property. Being west facing, the garden enjoys a good degree of sunshine.
Additional information:
Tenure: Freehold
Services: All mains services are connected.
£250 per annum maintenance charge for communal areas.
Council Tax Band: F
Flood risk: No risk*
Broadband: Yes*
Mobile signal: Yes*
* Data provided by ‘OnTheMarket.com’ Via ‘Sprift’.
Our Ref: TEA240225
What's included
Garden
Parking
TypeDetached house
Bedrooms3
Bathrooms2
HeatingAsk Agent
MunicipalityAshford
Location
Map loading soon
Neighborhood data on demand
Nearby essentials will load when this section comes into view.
Listed on
Mortgage calculator
Estimated monthly payment
3.526 €/mo
Down payment10 % · 71.207 €
71.207 €640.865 € loan
Term
Total repayable1.057.757 €
Interest rate4.40 %
Representative estimate · Landomo is not a mortgage broker. · Rates updated April 2026