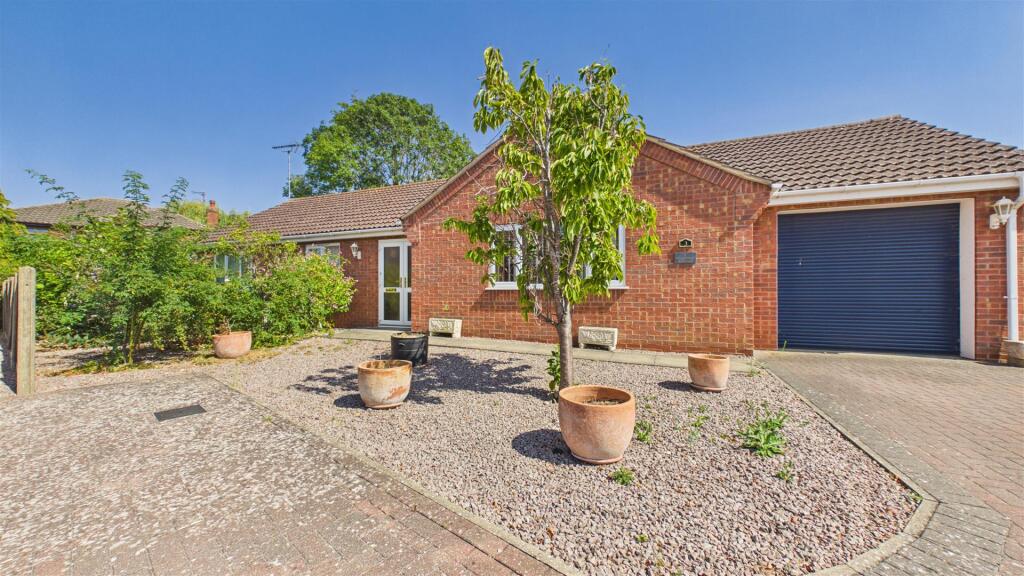
House for sale
South Kesteven, Bourne
3 bedrooms·2 bathrooms
413.233 €
Listed Apr 23, 2026
About this listing
Situated on Wexford Close in the charming town of Bourne, this delightful detached bungalow offers a perfect blend of comfort and convenience. With three well-proportioned bedrooms, this property is ideal for families or those seeking a peaceful retreat. The spacious reception room provides a warm and inviting space for relaxation and entertaining guests.
The bungalow features two modern bathrooms, ensuring that morning routines run smoothly for all occupants. The layout is thoughtfully designed, promoting a sense of openness and ease throughout the home.
For those with vehicles, the property includes parking space for two vehicles, adding to the practicality of this lovely home.
Wexford Close is a quiet and friendly neighbourhood, making it an excellent choice for anyone looking to enjoy a tranquil lifestyle while still being close to local amenities. This bungalow presents a wonderful opportunity for comfortable living in a desirable location.
"Deceptive three bedroom bungalow with private garden and garage"
Porch - UPVC French doors with letterbox to the front and UPVC double glazed door into the bungalow.
Entrance Hallway - Radiator and spotlights. Airing cupboard housing boiler (serviced 07/04/2026). Coat and storage cupboard with light, hanging coat rail and shelving.
Lounge - 17' 9" x 12' 9" (5.41m x 3.89m) (Approx.) Two radiators. Electric fire with feature wooden surround. UPVC double glazed window to front.
Kitchen / Diner - 23' 4" x 10' 3" (7.11m x 3.12m) (Approx.) Fitted with a range of base, drawer and wall mounted units. Stainless steel 1.5 sink and drainer unit with mixer tap. Four-ring gas hob with stainless steel extractor fan over, integrated eye-level electric double oven, integrated washing machine, dishwasher and fridge/freezer. Radiator. UPVC double glazed window to rear. UPVC French doors into the conservatory.
Conservatory - 15' 3" x 10' 3" (4.65m x 3.12m) (Approx.) UPVC windows to rear and side. Personnel door into the garage.
Bedroom One - 11' 9" x 11' 9" (3.58m x 3.58m) (Approx.) UPVC double glazed window to rear. Radiator.
Ensuite - Fitted with a three piece suite comprising of shower cubicle with shower panels, low level WC with dual flush button, sink with vanity unit and mixer tap. Extensively tiled, heated towel rail and UPVC double glazed obscure window to rear.
Bedroom Two - 11' 9" x 9' 0" (3.58m x 2.74m) (Approx.) UPVC double glazed window to front, radiator.
Bedroom Three - 10' 3" ( 6'4'' min) x 9' 0" (5'5'' min) (3.12m Max x 2.74m Max) (Approx.) UPVC double glazed window to front, radiator.
Bathroom - Fitted with a three piece suite comprising low level WC with dual flush button, pedestal sink with hot and cold taps and panelled bath with hot and cold taps, shower over and glass shower screen. Extensively tiled. UPVC double glazed obscure window to rear, radiator.
Garage - Access from the external driveway and personnel door internally from the conservatory. Electric roller shutter door. Power and lighting.
Outside - Low maintenance rear garden with steps down to the Bourne Eau, mainly laid to paved patio and gravel with an array of established plants and bushes. South/Easterly facing with gated side access to both sides.
What's included
Garden
Parking
TypeDetached house
Bedrooms3
Bathrooms2
Energy ClassC
HeatingAsk Agent
MunicipalitySouth Kesteven
Location
Map loading soon
Neighborhood data on demand
Nearby essentials will load when this section comes into view.
Listed on
Mortgage calculator
Estimated monthly payment
2.046 €/mo
Down payment10 % · 41.323 €
41.323 €371.910 € loan
Term
Total repayable613.843 €
Interest rate4.40 %
Representative estimate · Landomo is not a mortgage broker. · Rates updated April 2026