House for sale, 104 m²
London, Grahame Park, Mill Hill
3 bedrooms·2 bathrooms
738.378 €
7.100 €/m²
Listed Oct 1, 2026
About this listing
Positioned within a family-orientated area due to the locality of well-regarded Primary and Secondary Schools, this rear and bay fronted semi-detached property provides well-presented living space with its own garage via a shared driveway and off street parking.
Delivering well-kept and bright living space with a neutral colour scheme and natural light beaming through front and bay windows, this generously proportioned semi-detached residence comes with off street parking facilities as well as its own garage accessed via a shared driveway.
Upon entering this home, the welcoming entrance hall gives access to a guest w.c., a front reception room currently arranged to offer an area for relaxing and enjoying time with the family which continues through to a rear reception/dining room overlooking and leading out through double glazed double doors to a well-maintained rear garden with two patio areas a lawn, a storage shed and gated access to the shared driveway. The galley-style kitchen is equipped with plenty of work surface space and cupboard storage, has plumbing for a dishwasher and has an inset gas hob with an electric oven. It also leads into a utility room with plumbing for a washing machine and tumble dryer, further fitted units and additional entry into the rear garden.
The first floor accommodates two double bedrooms and a single bedroom, all fitted with either built-in or fitted wardrobes and cupboards, a tiled wet room and a separate w.c.
Hall Lane is located off Watford Way (A41) and is within three quarters of a mile of Colindale's Northern Line tube station connecting you to Central London in around 20-25 minutes. There is also Mill Hill Broadway's railway station just over a mile away (1.1 miles) providing journey's further afield along with the M1. Local shopping amenities can be found within quarter to a half mile radius with supermarkets such as Tesco Express and Sainsbury's being within half a mile to three quarters of a mile. Various restaurants, cafe's and bars are situated within a mile radius along with GP/Dental practices, places of worship and gyms. Copthall playing fields and Sunnyhill Park provide sporting/leisure facilities as well as children's playgrounds and there is a selection of well-regarded Primary and Secondary Schools, again all within a mile radius (Blessed Dominic Catholic Primary School with an Outstanding Ofsted Rating, St. James' Catholic High School).
Porch
Enclosed, front door, double glazed frosted window to front, further door opening onto:
Entrance Hall
Windows to front, double glazed frosted window to side, radiator, staircase with cupboard under.
Guest W.C.
Double glazed frosted window to side, partly tiled walls, tiled flooring, radiator, enclosed cistern w.c., wall mounted hand basin.
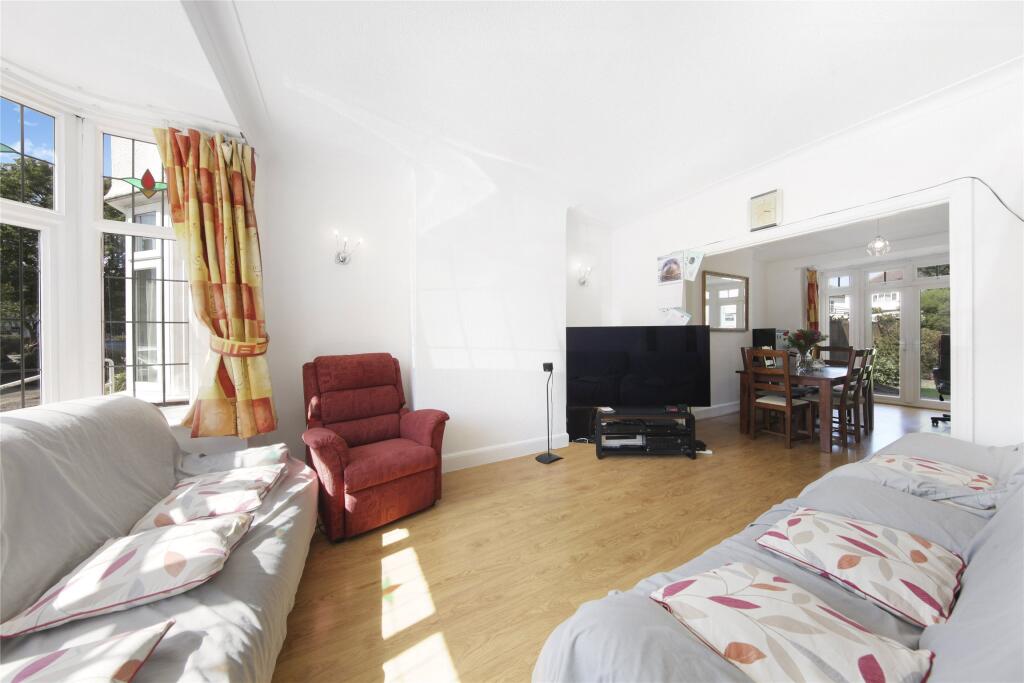
Front Reception Room
4.98m x 3.73m
Double glazed bay window to front, radiator, coved ceiling, wood effect laminate flooring, leading through to:
Rear Reception Room
4.8m x 3.35m
Double glazed windows to rear with double glazed double doors opening onto rear garden, radiator, coved ceiling, wood effect laminate flooring.
Kitchen
2.82m x 2.24m
Double glazed frosted window to side, partly tiled walls, tiled flooring, single drainer one and a half bowl inset sink unit, integrated dishwasher, laminate work surfaces, fitted wall and base units, inset gas hob, extractor hood, fitted electric oven, leading through to:
Utility Room
2.3m x 2.3m
Double glazed frosted window to side, partly tiled walls, tiled flooring, fitted wall and base units, plumbing for washing machine and tumble dryer, door to side leading out to rear garden.
Landing
Double glazed frosted window to side.
Bedroom One
4.95m x 3.35m
Double glazed bay window to front, radiator, fitted wardrobes and cupboards.
Bedroom Two
4.8m x 3.4m
Double glazed bay window to rear, radiator, coved ceiling, built-in wardrobe with cupboards over.
Bedroom Three
2.51m x 2.3m
Double glazed oriel bay window to front, fitted wardrobe.
Shower Room
Double glazed frosted window to rear, tiling to walls and floor, shower area, hand basin in vanity unit, inset ceiling spotlights.
Separate W.C.
Double glazed frosted window to side, tiled flooring, close-coupled w.c.
Garage
5.23m x 2.84m
Via shared driveway with up-and-over door, further door opening out to rear gaden.
Front Garden
Affording off road parking facilities.
Rear Garden
19.2m x 7.92m
Patio area, lawn with flower bed borders, bushes and shrubs, gated side access, further patio area behind garage with storage shed, trees.
What's included
Garden
Parking
TypeSemi-detached house
Living Area104 m²
Bedrooms3
Bathrooms2
HeatingAsk Agent
Location
Map loading soon
Neighborhood data on demand
Nearby essentials will load when this section comes into view.
Listed on
Mortgage calculator
Estimated monthly payment
3.656 €/mo
Down payment10 % · 73.838 €
73.838 €664.540 € loan
Term
Total repayable1.096.833 €
Interest rate4.40 %
Representative estimate · Landomo is not a mortgage broker. · Rates updated April 2026