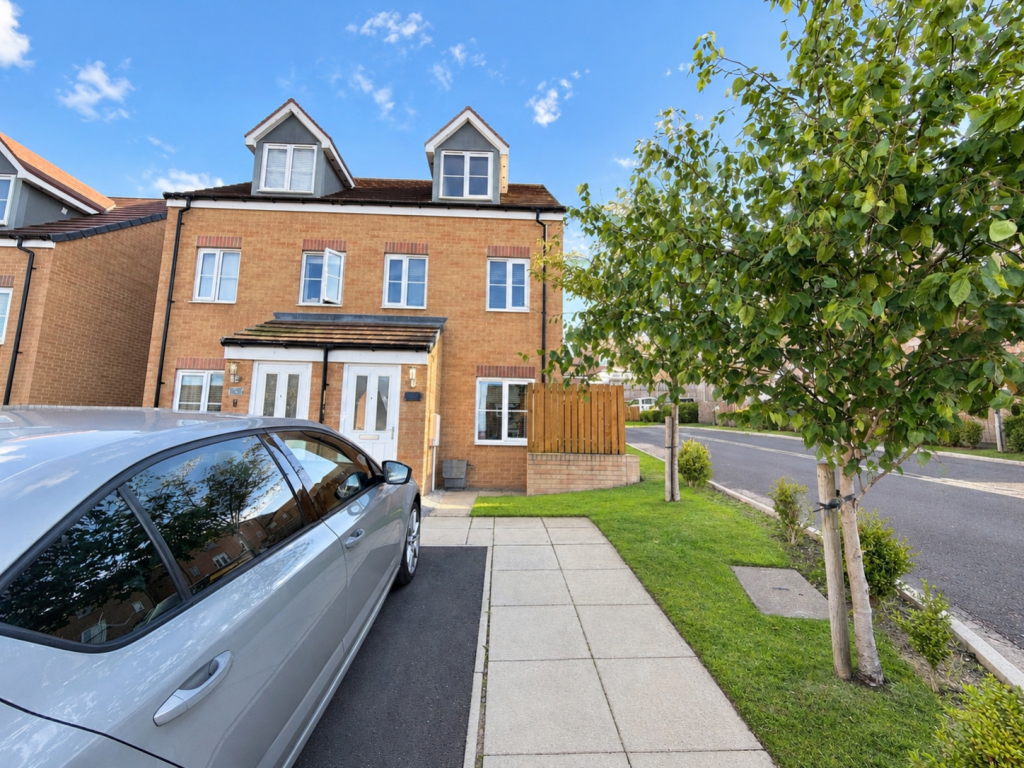
House for sale
Sunderland, North East
3 bedrooms·2 bathrooms
218.256 €
Listed Sep 16, 2026
About this listing
A beautifully presented three bedroom townhouse, ideally positioned within a quiet cul-de-sac and offering stylish, spacious accommodation arranged over three floors. Perfectly suited to growing families and first time buyers alike, the property is conveniently located close to local amenities, schools and excellent transport links. The accommodation briefly comprises an entrance porch leading into a comfortable lounge, with an inner hallway providing access to the staircase and a ground floor W.C. To the rear of the property is a modern kitchen diner, offering ample space for dining and entertaining, with patio doors opening directly onto the rear garden. To the first floor, the landing provides access to two generously sized double bedrooms, one of which benefits from fitted wardrobes, together with a contemporary family bathroom. The second floor is dedicated to the impressive main bedroom, which enjoys the added benefit of an en suite shower room. Externally, the property boasts a generous rear garden featuring lawned, decked and patio areas, creating the perfect space for outdoor relaxation and family gatherings. There is also a useful storage shed. To the front, a driveway provides off road parking, and gated side access leads to the rear garden. Further benefits include double glazing and gas central heating. Early viewing is highly recommended to fully appreciate the quality, space and excellent location this wonderful home has to offer.
Entrance porch
Lounge
4.48m x 3.59m - 14'8" x 11'9"
Inner Hall
Ground Floor W.C.
1.12m x 1.32m - 3'8" x 4'4"
Dining Kitchen
3.59m x 2.72m - 11'9" x 8'11"
First Floor Landing
Bedroom Two
3.61m x 3.18m - 11'10" x 10'5"
Bedroom Three
3m x 2.73m - 9'10" x 8'11"
Bathroom
2.42m x 1.7m - 7'11" x 5'7"
Second Floor Landing
Bedroom One
4.94m x 2.56m - 16'2" x 8'5"
Ensuite
3.32m x 1.62m - 10'11" x 5'4"
Externally
What's included
Garden
Parking
TypeTownhouse
Bedrooms3
Bathrooms2
HeatingAsk Agent
Location
Map loading soon
Neighborhood data on demand
Nearby essentials will load when this section comes into view.
Listed on
Mortgage calculator
Estimated monthly payment
1.081 €/mo
Down payment10 % · 21.826 €
21.826 €196.430 € loan
Term
Total repayable324.211 €
Interest rate4.40 %
Representative estimate · Landomo is not a mortgage broker. · Rates updated April 2026