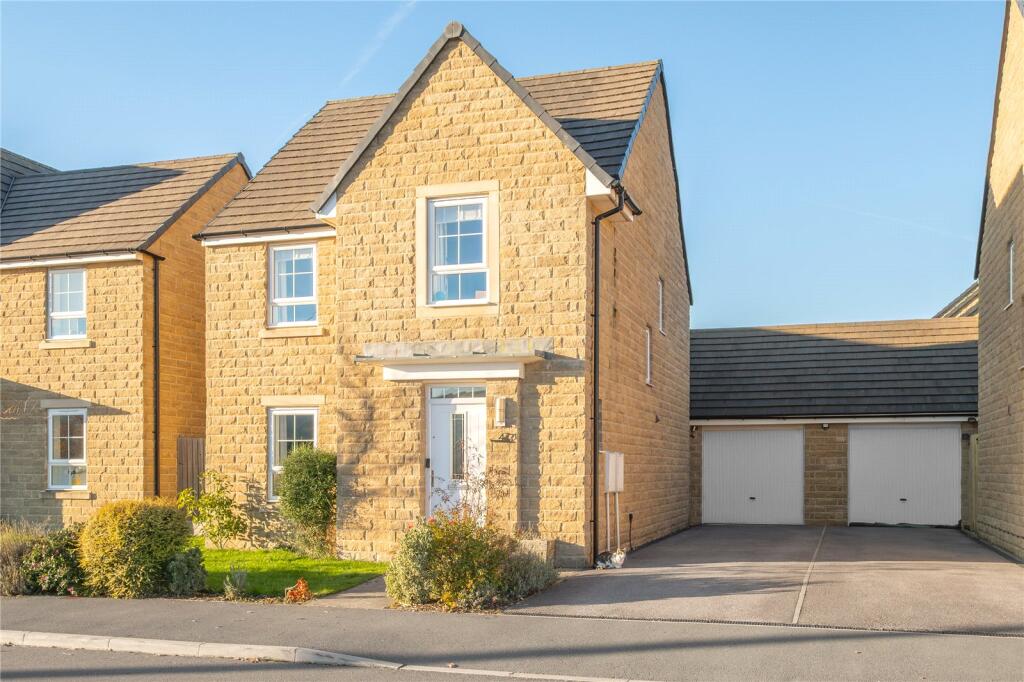
House for sale, 100 m²
Huddersfield
via Rightmove
4 bedrooms·2 bathrooms
429.928 €
4.299 €/m²
Listed Nov 20, 2026
About this listing
This modern detached house enjoys a choice position on this development with a pleasant open aspect to the front. We feel that it could make a perfect purchase for a young family or alternatively a downsizer. It comprises: entrance hall, downstairs wc, lounge, dining kitchen, utility / store, landing, 4 bedrooms, bathroom and en-suite. It is well presented and benefits from uVPC double glazing and a gas central heating system. Externally, there is a small garden in front of the house, driveway to the side and a semi detached garage. At the rear, there is a pleasant enclosed garden with lawn and paved seating areas, and a handy modern outside office building.
Accommodation
GROUND FLOOR
Entrance Hall
With composite entrance door to the front, window to the side, LVT flooring, central heating radiator, stairs leading to the first floor and cloaks storage cupboard with rail and shelving under.
Downstairs WC
1.6m x 0.9m
With low flush wc, pedestal washbasin, obscure glazed window to the side, LVT flooring, extractor.
Lounge
4.7m x 3.35m
With window to the front enjoying the pleasant aspect and central heating radiator.
Dining Kitchen
5.9m x 2.95m
Fitted with a good range of modern base units and wall cupboards with laminated worksurfaces, integrated oven, 4 ring gas hob with extractor over, integrated dishwasher, fridge freezer, 1 ½ bowl stainless steel sink unit with mixer tap, LVT flooring, window and glazed double doors to the rear garden, central heating radiator.
Utility Room
1.22m x 1.04m
Space for washing machine and drier.
FIRST FLOOR
Landing
With window to the side, loft access, useful storage cupboard and central heating radiator.
Bedroom 1
3.05m x 2.74m
A double bedroom with window to the front enjoying the views, recess with free standing wardrobes, central heating radiator.
En-Suite
1.83m x 2.1m
With low flush wc, pedestal washbasin, shower enclosure with double shower, heated towel rail, obscure glazed window to the side, shaver point and extractor.
Bedroom 2
3.15m x 3.05m
A double bedroom with window to the rear and central heating radiator.
Bedroom 3
2.62m x 2.77m
With window to the front enjoying the views, recess with fitted wardrobe and central heating radiator.
Bedroom 4
2.74m x 2.13m
With window to the rear and central heating radiator.
Bathroom
1.93m x 1.68m
With low flush wc, pedestal washbasin, bath with shower over, obscure glazed window to the side and heated towel rail.
OUTSIDE
To the front of the house, there is a small garden area with lawn and path to the front door. A generous driveway to the side leads to the garage.
Garage
6.2m x 3.33m
A generous single garage, with up and over door to the front, electric light and power supply.
Office
2.24m x 2.24m
A modern garden pod type office with glazed double doors to the side, insulated internal walls, electric spotlights and power supply.
Garden
To the rear of the house there is a pleasant, enclosed garden with lawn, paved patio, wooden pergola and planted borders.
Additional Information
The property is Freehold; Energy rating 83 (Band B); Council tax band E.
Our online checks show that Ultrafast Fibre (FTTP) broadband is available, and mobile coverage is predicted to be good outdoors and in-home with a range of suppliers.
Viewing
By appointment with Wm Sykes & Son.
Location
From Morrisons in the centre of Meltham take the B6107 Slaithwaite Road. Take the 3rd right turn along Helme Lane. Take a right hand turn down Thomas Wroe Way and right along Poppy Gardens. Continue along to the lower end of the site where the property will be found on the left hand side facing down towards the village.
Amenities
Garden
Garage
Parking
TypeDetached house
Living Area100 m²
Bedrooms4
Bathrooms2
HeatingGas Central
Location
Map loading soon
Neighborhood data on demand
Nearby essentials will load when this section comes into view.
Listed on
Mortgage calculator
Estimated monthly payment
2.129 €/mo
Down payment10 % · 42.993 €
42.993 €386.935 € loan
Term
Total repayable638.642 €
Interest rate4.40 %
Representative estimate · Landomo is not a mortgage broker. · Rates updated April 2026