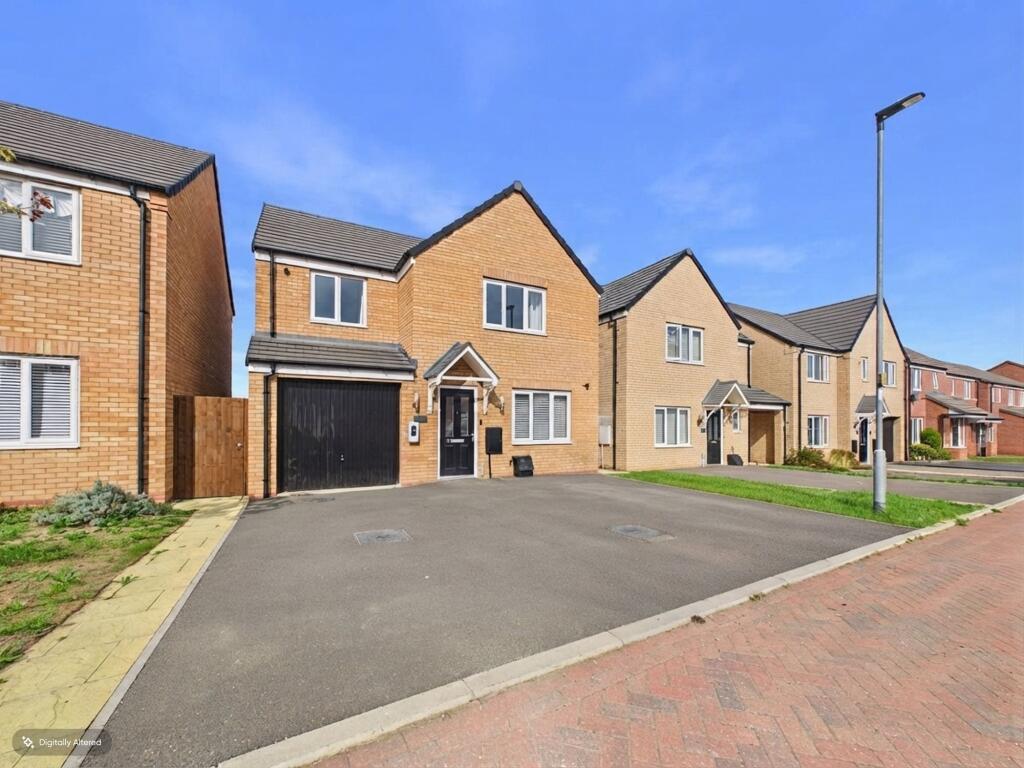
House for sale, 100 m²
Peterborough, Cardea
4 bedrooms·2 bathrooms
419.589 €
4.196 €/m²
Listed Sep 30, 2026
About this listing
Step inside this spacious four-bedroom detached house and discover a home designed for comfortable family living, with approximately 1,076 square feet of well-planned accommodation set on a generous 3,821 square foot plot. The heart of the home is the integrated kitchen and dining room, where French doors flood the space with natural light and provide effortless flow to the patio (perfect for family meals or entertaining friends). The utility room, with its own garden access, adds practical laundry facilities and extra storage, while a handy ground-floor cloakroom makes everyday life that bit easier. Throughout the ground floor, replacement bevelled white glazed doors maximise the sense of light and openness between rooms, creating a bright and welcoming atmosphere. Upstairs, you’ll find four well-proportioned double bedrooms, three of which feature fitted sliding wardrobes for excellent built-in storage, making them ideal for growing families or those who love to stay organised. The main bedroom boasts a recently redesigned en-suite with a double walk-in shower enclosure, contemporary fittings, and stylish finishes, while a separate family bathroom serves the remaining bedrooms. There is also a boarded loft with a fitted ladder, providing easily accessible storage for all those seasonal items. The integrated garage, measuring 16'0" by 8'1", comes with power and lighting connected, and offers direct access to the utility room for added convenience. The property’s tarmac frontage provides off-road parking for up to three vehicles, complemented by an EV charging point to future-proof your motoring needs. A feature Koi pond creates an attractive focal point and can be retained or removed prior to completion, depending on your preference. With excellent access to the A1(M), A605, and A47, the location is ideal for commuters, and you’re within easy reach of shops, schools, garden centres, and a regular bus route, plus Peterborough Railway Station is just five miles away for swift connections further afield. This is a home that combines space, style, and practicality, offering everything a modern family could need in a well-connected and sought-after location. Book your viewing today and see for yourself what makes this property such a fantastic opportunity.
EPC Rating: B
Hallway
1.42m x 1.58m
Lounge
3.31m x 4.77m
Kitchen/Diner
3.11m x 5.25m
Utility Room
1.92m x 3.14m
Cloakroom
0.88m x 1.46m
Landing
1.89m x 2.09m
Bedroom One with Sliding Fitted Wardrobes
3.34m x 4.06m
En-Suite
1.82m x 2.2m
Bedroom Two with Sliding Wardrobes and Cupboard
0.82m x 3.75m
Bedroom Three with Fitted Wardrobes
2.84m x 2.94m
Bedroom Four
2.17m x 2.93m
Bathroom
1.93m x 2.1m
Garden
The property benefits from a generous enclosed rear garden, offering an excellent amount of outdoor space for families and keen gardeners alike. Predominantly laid to lawn, the garden provides ample room for children's play equipment, outdoor activities and future landscaping opportunities. A substantial paved patio extends directly from the rear of the property, creating an ideal space for outdoor seating and relaxing.
A particular feature of the garden is the impressive raised Koi pond, complete with a viewing panel and covered filtration area, creating a striking focal point and an attractive setting for fish enthusiasts. In addition, there is a substantial timber outbuilding providing excellent storage or workshop potential, together with a greenhouse for those looking to cultivate plants and vegetables.
The garden is fully enclosed by timber fencing, offering a good degree of privacy and security, while the generous overall size provides versatility to suit a variety of lifes...
Parking - Garage
The front garden has been tarmac to provide off road parking for three vehicles it also has a single garage measuring 16" x 8'11 with internal door into the utility room. There is also an EV charging point.
Disclaimer
These property particulars are provided in good faith and are intended as a general guide only. Whilst every effort has been made to ensure the accuracy of the information contained herein, no warranty or representation is given as to its correctness, completeness or suitability. Prospective purchasers or tenants should not rely solely on these particulars and are advised to satisfy themselves by inspection, survey and independent professional advice as to all matters relating to the property.
Measurements, floor plans, maps, photographs and descriptions are for illustrative purposes only and may not be to scale. Fixtures, fittings, services and appliances referred to in these particulars have not been tested by the agent and no guarantee is given as to their condition or working order.
In some cases, photographs, virtual images or marketing materials may have been digitally enhanced, edited or virtually staged using artificial intelligence (AI) or other digital technology to demo...
What's included
Terrace
Garage
TypeDetached house
Living Area100 m²
Bedrooms4
Bathrooms2
Energy ClassB
HeatingGas Central
Location
Map loading soon
Neighborhood data on demand
Nearby essentials will load when this section comes into view.
Listed on
Mortgage calculator
Estimated monthly payment
2.078 €/mo
Down payment10 % · 41.959 €
41.959 €377.630 € loan
Term
Total repayable623.284 €
Interest rate4.40 %
Representative estimate · Landomo is not a mortgage broker. · Rates updated April 2026