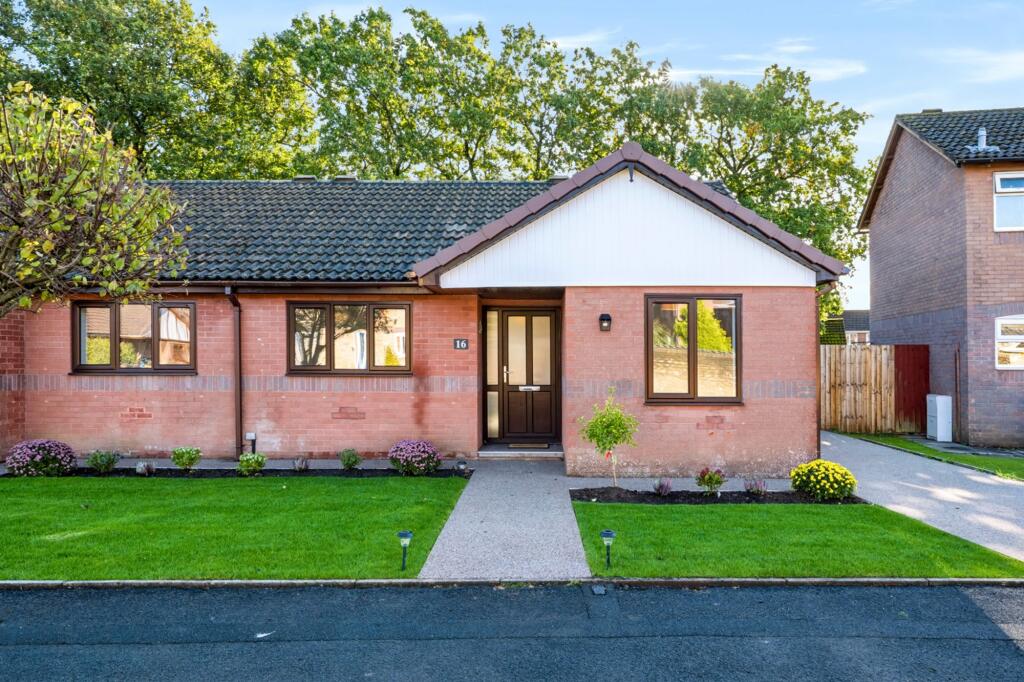
House for sale, 52 m²
Llantwit Fardre
2 bedrooms·1 bathroom
332.614 €
6.397 €/m²
Listed Oct 30, 2026
About this listing
NO ONWARD CHAIN | BEAUTIFULLY RENOVATED THROUGHOUT | TWO-BEDROOM SEMI-DETACHED BUNGALOW | DETACHED GARAGE & DRIVEWAY PARKING | SOUGHT-AFTER CUL-DE-SAC LOCATION | FULL ELECTRICAL REWIRE | BRAND-NEW COMBI BOILER WITH 10-YEAR WARRANTY
Dylan Davies Estate Agents are delighted to present to the market with NO ONWARD CHAIN, this beautifully renovated and refurbished two-bedroom semi-detached bungalow, ideally positioned within a sought-after and peaceful cul-de-sac in the popular village of Llantwit Fardre.
Having undergone an extensive programme of modernisation, this impressive property offers stylish, contemporary living accommodation, finished to a high standard throughout. With a brand-new kitchen, modern shower room, new flooring and carpets, upgraded electrics and heating system, the property provides an excellent opportunity for buyers seeking a beautifully presented, move-in-ready home with the convenience of single-storey living.
IMPRESSIVE OPEN-PLAN KITCHEN/LIVING AREA
Undoubtedly one of the standout features of this lovely home is the beautifully designed open-plan kitchen and living area, offering a bright, spacious and versatile environment, perfectly suited to modern-day living.
The newly fitted contemporary kitchen features an attractive range of sleek, high-gloss, neutral-toned units, beautifully complemented by contrasting wood-effect worktops and a selection of integrated appliances. A thoughtfully positioned run of base units provides further cupboard and worktop space, whilst creating a natural divide between the kitchen and living areas without compromising the spacious, open-plan feel. The overall design creates a stylish, practical and sociable space, perfectly suited to both everyday living and entertaining.
The adjoining living area offers generous space for comfortable lounge and dining furnishings, with attractive wood-effect flooring flowing seamlessly throughout. Large French doors open directly onto the rear garden, allowing an abundance of natural light to fill the room and creating a lovely connection between the indoor and outdoor spaces. A contemporary vertical radiator adds a further stylish finishing touch.
The accommodation also benefits from a welcoming entrance hallway, finished with fresh neutral décor, modern internal doors and attractive wood-effect flooring, setting the tone for the quality of finish found throughout the property.
There are two well-proportioned bedrooms, both offering comfortable and versatile accommodation, with the second bedroom providing an ideal space for guests, a home office, hobby room or additional bedroom, depending on individual requirements.
Completing the accommodation is a beautifully appointed, brand-new shower room, finished to a particularly stylish and contemporary standard. Featuring a generous walk-in shower enclosure with a sleek glass screen, attractive marble-effect wall panels, a modern vanity wash hand basin with wood-effect cabinetry and a low-level WC, the room combines practicality with a luxurious, modern finish. Complementary neutral floor tiling and chrome fittings complete the look. The property has also benefited from being fully re-plumbed throughout. This significant upgrade provides added reassurance to prospective purchasers and contributes to the overall appeal of this thoughtfully modernised home.
EXTENSIVELY RENOVATED | FULL ELECTRICAL REWIRE | TRIPLE GLAZING | BRAND-NEW COMBI BOILER
In addition to its impressive cosmetic transformation, the property has benefited from a number of significant improvements, providing prospective purchasers with additional reassurance and peace of mind.
These improvements include a full electrical rewire, triple-glazed windows and a brand-new gas combi boiler complete with a 10-year warranty. Brand-new flooring and carpets throughout, alongside fresh, neutral decoration and contemporary finishes, further enhance the modern feel of the home.
RESIN-BOUND DRIVEWAY & DETACHED GARAGE
Externally, the property enjoys an attractive position within a peaceful residential cul-de-sac, with a neatly maintained front garden and pathway leading to the main entrance.
A newly laid resin-bound driveway provides convenient off-road parking and access to the single detached garage, offering further parking or useful storage space.
To the rear, the garden is conveniently accessed directly from the open-plan living area via French doors, providing an enjoyable outdoor space with the potential for relaxing, entertaining or simply enjoying the warmer months.
Beautifully presented, extensively upgraded and ready to move straight into, this fantastic bungalow is an ideal choice for downsizers, couples or anyone seeking the convenience of modern, single-storey living without the need for extensive renovation works.
***********************************************************************************************************
Additional Property Information:
Freehold
Rhondda Cynon Taf Council Tax Band: To be banded (TBC)
EPC Rating: C
Hallway
1.17m x 2.92m
Kitchen / Lounge
3.4m x 7.06m
Primary Bedroom
3.05m x 3.68m
Bedroom 2
2.59m x 2.92m
Shower room
1.78m x 2.64m
Parking - Garage
Parking - Driveway
What's included
Garage
Parking
TypeSemi-detached house
Living Area52 m²
Bedrooms2
Bathrooms1
Energy ClassC
HeatingGas Central
MunicipalityLlantwit Fardre
Location
Map loading soon
Neighborhood data on demand
Nearby essentials will load when this section comes into view.
Listed on
Mortgage calculator
Estimated monthly payment
1.647 €/mo
Down payment10 % · 33.261 €
33.261 €299.353 € loan
Term
Total repayable494.087 €
Interest rate4.40 %
Representative estimate · Landomo is not a mortgage broker. · Rates updated April 2026