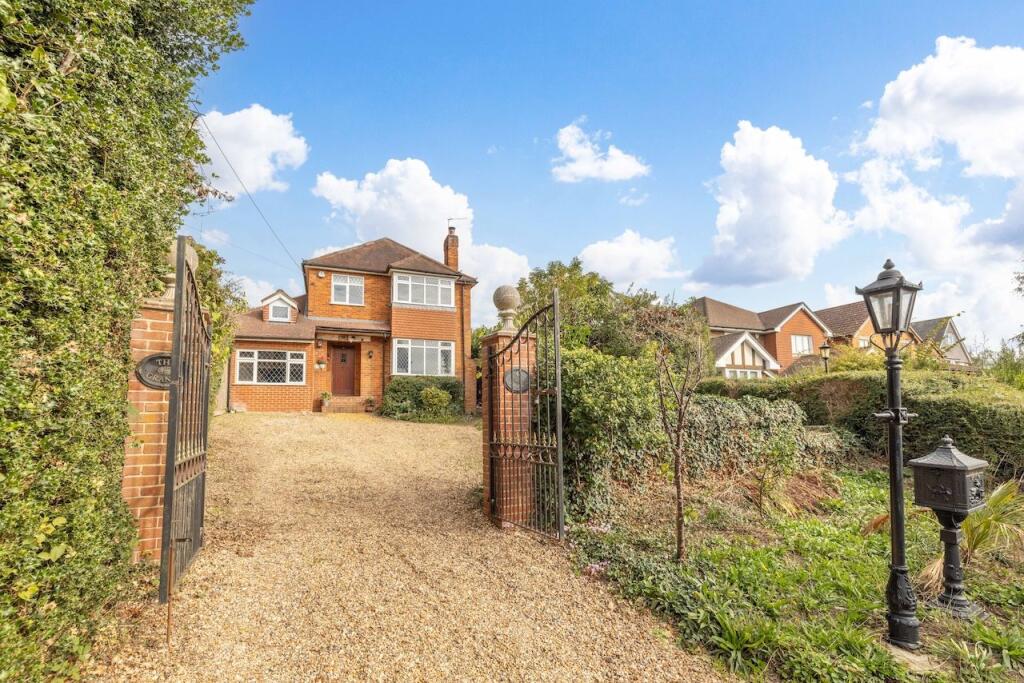
House for sale
Denham Green, Denham
4 bedrooms·3 bathrooms
1.058.413 €
Listed Sep 25, 2026
About this listing
Upon entering, you are welcomed by a spacious entrance hallway. To the left is the converted garage, now providing a generous downstairs double bedroom with a stylish en-suite bathroom featuring a walk-in shower and marble wash hand basin. This versatile room would also make an ideal home office, guest suite or additional living space, and benefits from underfloor heating. The spacious living room is positioned at the front of the property and features attractive bay windows, allowing plenty of natural light to fill the room. An open fireplace provides a welcoming focal point, while wood flooring continues into the adjoining dining room, creating a seamless flow between the two spaces. The dining room is well suited to both everyday family life and entertaining, with French doors opening into the conservatory and further French doors providing direct access to the rear garden. Also accessed from the entrance hallway is a convenient downstairs WC. To the rear, the well-appointed kitchen features rear-aspect windows and a door providing direct access to the garden. The kitchen is fitted with a comprehensive range of integrated appliances, including a seven-ring gas hob with electric oven, Smeg cooker hood, Smeg dishwasher, granite worktops and Neff microwave. A useful breakfast bar with seating provides an ideal space for informal dining, while attractive stone flooring completes the room.
Upstairs, the first floor offers a well-appointed family bathroom with both a walk-in shower and bath, alongside rear and side-aspect windows providing plenty of natural light and underfloor heating. Bedroom two is a good-sized double bedroom with fitted wardrobes and a rear-aspect window. The principal bedroom features built-in wardrobes, attractive wood flooring and front-aspect bay windows, creating a bright and spacious room. Completing the first floor is the fourth bedroom, a versatile single room with a front-aspect window, which could also be used as a home office.
Externally, the property benefits from a good-sized rear garden, comprising a patio and lawn area, together with a raised patio providing an additional seating area and gated access to the road behind. The garden offers a versatile outdoor space, ideal for relaxing, entertaining and enjoying the warmer months. Large driveway for parking for 4 cars.
Building Safety
None
Mobile Signal
5G excellent data and voice
Construction Type
Floor: Suspended, no insulation (assumed)
Roof: Pitched, no insulation
Walls: Cavity wall, as built, no insulation (assumed)
Windows: Fully double glazed
Lighting: Low energy lighting in 14% of fixed outlets
Existing Planning Permission
Title: Conversion of garage incorporating front bay window and extension to roof above to provide additional accommodation., Submitted Date: 16/07/2002 00:00:00, Ref No: 02/00894/FUL, Decision: , Decision Date: 10/09/2002 00:00:00
Title: Single storey side extension to incorporate new pitched roof over existing garage., Submitted Date: 01/07/1998 00:00:00, Ref No: 98/00634/FUL, Decision: , Decision Date: 03/09/1998 00:00:00
Coalfield or Mining
Not applicable
Local Area
Higher Denham is a picturesque village located in the South Bucks district of Buckinghamshire, England. Known for its charming rural setting and historic significance, Higher Denham offers residents a tranquil lifestyle within easy reach of London and other major urban centers. One of Denham's notable attractions is its beautiful countryside, featuring rolling hills, scenic walks, and picturesque views. The village is surrounded by green spaces, including Denham Country Park, which offers opportunities for outdoor recreation such as walking, cycling, and picnicking.
Transport Links
Higher Denham benefits from excellent transport links, making it easily accessible for residents and visitors alike. The village is served by its own railway station, Denham Golf Club train station, which provides regular services to London Marylebone station via the Chiltern Railways line. This offers a convenient commute for those working in the city or wishing to explore London's attractions.
For motorists, Denham enjoys proximity to major roadways, including the M40 motorway and the A40 road. These arterial routes provide direct access to London, as well as to other nearby towns and cities such as High Wycombe, Oxford, and Watford. The A413 road also runs through the village, offering additional connectivity to surrounding areas.
Additionally, Higher Denham is served by local bus services, providing further options for transportation within the village and to nearby destinations.
Local Schools
South Buckinghamshire is widely renowned for its high quality of schooling, some of the schools available are.
The Chalfonts Community College
John Hampden Grammar School
The Royal Grammar School, High Wycombe
Chesham Grammar School
Dr Challoner's Grammar School
Dr Challoner's High School
Beaconsfield High School
Denham Green E-ACT Primary Academy
Denham Montessori School
Fulmer Infant School
Gayhurst School
Thorpe House School
St Mary's School, Gerrards Cross
Davenies School
The Beacon School
Please note that these schools may have specific catchment areas or admission criteria. It is recommended to directly contact the schools for further information, including enrollment procedures and open spaces availability.
What's included
Garden
Parking
TypeDetached house
Bedrooms4
Bathrooms3
HeatingGas, Double Glazing, Central, Open Fire, Underfloor Heating
MunicipalityDenham Green
Location
Map loading soon
Neighborhood data on demand
Nearby essentials will load when this section comes into view.
Listed on
Mortgage calculator
Estimated monthly payment
5.241 €/mo
Down payment10 % · 105.841 €
105.841 €952.572 € loan
Term
Total repayable1.572.235 €
Interest rate4.40 %
Representative estimate · Landomo is not a mortgage broker. · Rates updated April 2026