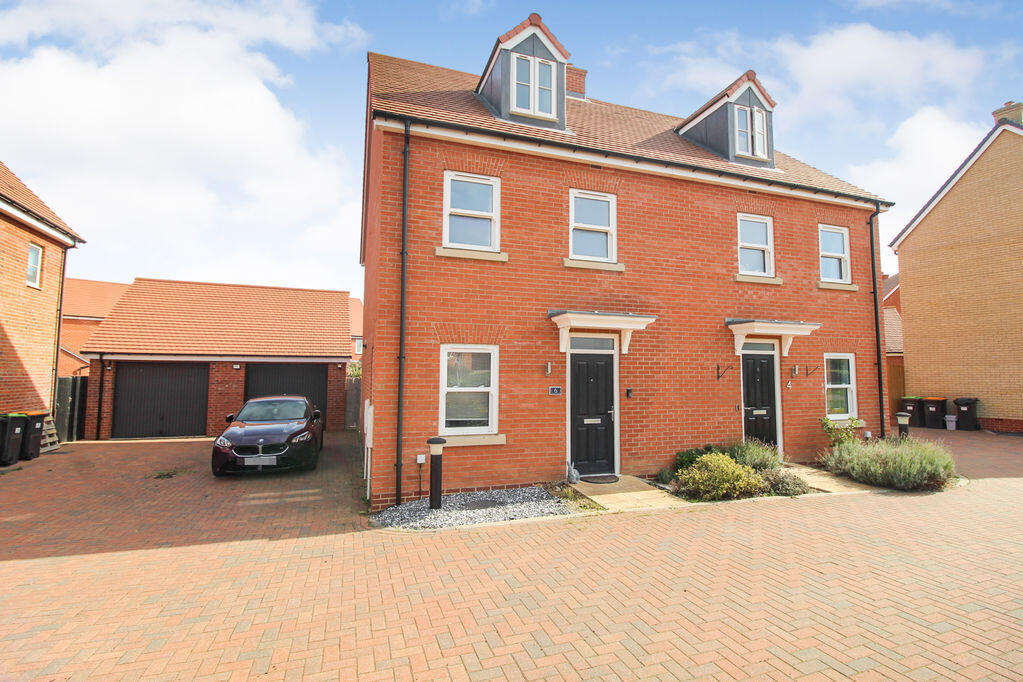
House for sale
Milton Keynes
4 bedrooms·2 bathrooms
442.750 €
Listed Sep 28, 2026
About this listing
A beautifully appointed and thoughtfully designed three-storey family home, offering generous accommodation, contemporary finishes and versatile living space arranged over three impressive floors.
Crafted with sophistication and designed with modern family living in mind, this outstanding home combines spacious proportions with stylish interiors and beautifully arranged accommodation, creating a residence that offers both comfort and practicality.
The ground floor welcomes you with an impressive Kitchen/Diner positioned to the front of the property. Beautifully appointed, this stylish space provides an excellent environment for both everyday family life and entertaining, with a superb balance of practicality and contemporary design. To the rear, the stunning full-width Living Room provides an exceptional principal reception space, with French doors allowing an abundance of natural light and providing direct access to the rear garden. A cloakroom and cleverly designed under-stairs storage, incorporating pull-out drawers, complete the ground floor.
The first floor features a spacious landing providing access to three well-proportioned bedrooms and the family bathroom. Bedroom Two is a substantial double bedroom positioned to the rear, while Bedroom Three is of a similar generous size and enjoys a front aspect. Bedroom Four is a spacious single bedroom overlooking the rear garden. The family bathroom is finished to a high standard and features contemporary Roca sanitaryware, together with a luxurious full-sized bath.
The entire second floor is dedicated to the impressive Principal Bedroom, creating a private and peaceful retreat away from the remainder of the accommodation. This exceptional room provides ample space for a large double bed together with additional furniture and benefits from a beautifully appointed en-suite shower room, again featuring Roca sanitaryware and a generously sized shower.
Externally, the property continues to impress. To the front is a private driveway providing parking for three vehicles, leading to an oversized single garage measuring approximately 7.2m x 3.3m, which benefits from both power and lighting. To the rear, the expansive landscaped garden provides an attractive and tranquil outdoor space, offering plenty of room for outdoor entertaining, relaxation and family enjoyment.
New Cardington is located within the popular village of Shortstown on the southern outskirts of Bedford, is a modern and highly sought-after development offering an excellent blend of contemporary living and community atmosphere. Built around the historic Cardington Hangars, the area has become increasingly popular with families, professionals, and commuters alike thanks to its attractive homes, open green spaces, and convenient transport links.
The development benefits from a range of local amenities including convenience stores, parks, play areas, and schooling options, while Bedford town centre is only a short drive away, providing an extensive selection of shops, restaurants, leisure facilities, and independent schools. The nearby Bedford mainline railway station offers fast and frequent services to London St Pancras, making New Cardington an ideal choice for commuters.
Residents also enjoy easy access to the A421, linking the M1, A1, Milton Keynes, and Cambridge, while the surrounding Bedfordshire countryside provides excellent opportunities for walking, cycling, and outdoor leisure.
Disclaimer: Please note we do not test any fixtures, fittings, apparatus or services. Any interested parties should undertake their own investigation into the working order of these items. All measurements provided are approximate and photos are provided for guidance only. Potential buyers are advised to re-check the measurements before committing to any expense. Potential buyers are advised to check and confirm the EPC, estate management charges and council tax before committing to any expense. Floorplans are for illustration purposes only. Cooper Wallace do not verify the legal title of the property and the potential buyers should obtain verification from their solicitors committing to any expense.
tenure: freeholdcouncil tax: DEPC: B
What's included
Garden
Parking
TypeSemi-detached house
Bedrooms4
Bathrooms2
HeatingAsk Agent
Location
Map loading soon
Neighborhood data on demand
Nearby essentials will load when this section comes into view.
Listed on
Mortgage calculator
Estimated monthly payment
2.192 €/mo
Down payment10 % · 44.275 €
44.275 €398.475 € loan
Term
Total repayable657.689 €
Interest rate4.40 %
Representative estimate · Landomo is not a mortgage broker. · Rates updated April 2026