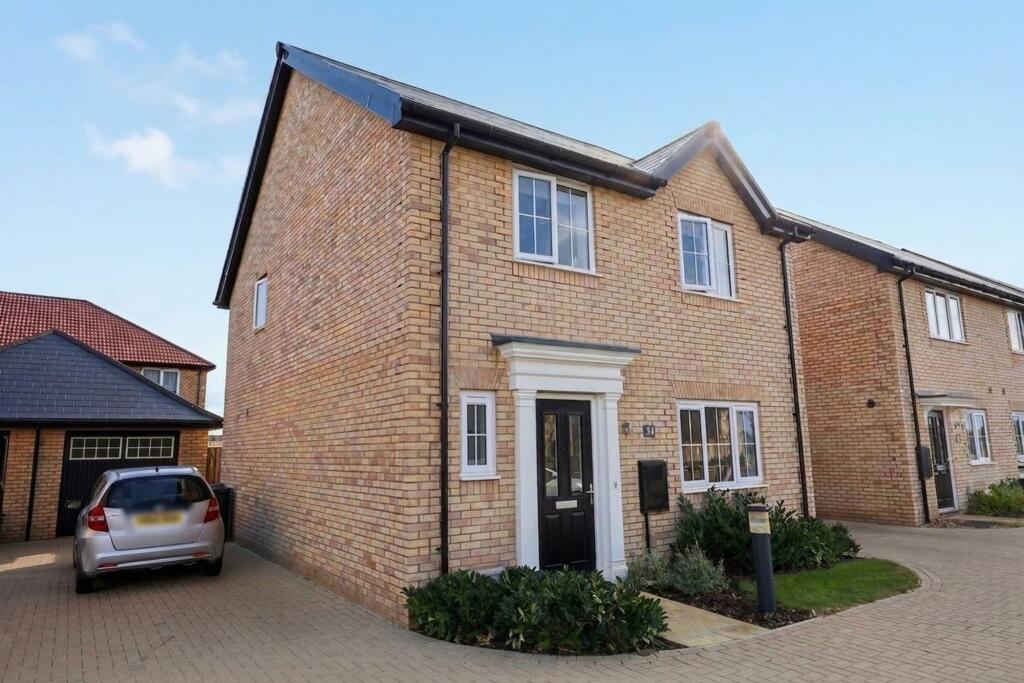
House for sale, 104 m²
East Cambridgeshire, Orchards Green, Ely
4 bedrooms·2 bathrooms
509.818 €
4.902 €/m²
Listed Sep 1, 2026
About this listing
Built in 2024, this well maintained detached property is offered for sale with no upward chain.
Situated within an attractive plot position on a popular development, the accommodation comprises entrance hall, cloakroom, spacious lounge, superb kitchen/dining/living room, 4 bedrooms (1 ensuite) and family bathroom, together with south facing rear garden, driveway, garage and additional parking space to the front.
The property is conveniently situated for access to schools and is an ideal family home.
Viewing is highly recommended.
EPC Rating: B
ENTRANCE HALL
With door to front aspect, stairs to first floor, built-in storage cupboard, radiator.
CLOAKROOM
With double glazed window to front aspect, pedestal hand wash basin, low level WC, radiator.
LOUNGE
With double glazed window to front aspect, television point, radiator.
KITCHEN/DINING/LIVING ROOM
Fitted with a range of wall and base level storage units and drawers, together with Quartz work surfaces and undermounted sink, fitted appliances including Bosch electric double oven, gas hob and extractor hood, dishwasher, washing machine and fridge/freezer, cupboard housing gas fired central heating boiler, double glazed window and French doors to rear garden, radiator.
FIRST FLOOR LANDING
With access to loft, radiator.
BEDROOM 1
With double glazed window to front aspect, radiator.
ENSUITE
With shower cubicle, pedestal hand wash basin, low level WC, heated towel rail.
BEDROOM 2
With double glazed window to rear aspect, radiator.
BEDROOM 3
With double glazed window to rear aspect, radiator.
BEDROOM 4
With double glazed window to front aspect, radiator.
BATHROOM
With suite comprising low level WC, pedestal hand wash basin, panelled bath with shower above, double glazed window to side aspect, heated towel rail.
Garden
Gated pedestrian access leads to the rear of the property where there is a south facing garden which is mainly laid to lawn, together with a paved patio.
Parking - Garage
To the side of the house there is a driveway providing parking for 2 cars and leading to a single garage with up and over door.
Parking - Off street
Opposite the house there is a further parking space
What's included
Garage
Key Stats
Key Stats
TypeDetached house
Living Area104 m²
Bedrooms4
Bathrooms2
Energy ClassB
HeatingGas Central
MunicipalityEast Cambridgeshire
Location
Map loading soon
Neighborhood data on demand
Nearby essentials will load when this section comes into view.
Listed on
Mortgage calculator
Estimated monthly payment
2.524 €/mo
Down payment10 % · 50.982 €
50.982 €458.836 € loan
Term
Total repayable757.316 €
Interest rate4.40 %
Representative estimate · Landomo is not a mortgage broker. · Rates updated April 2026