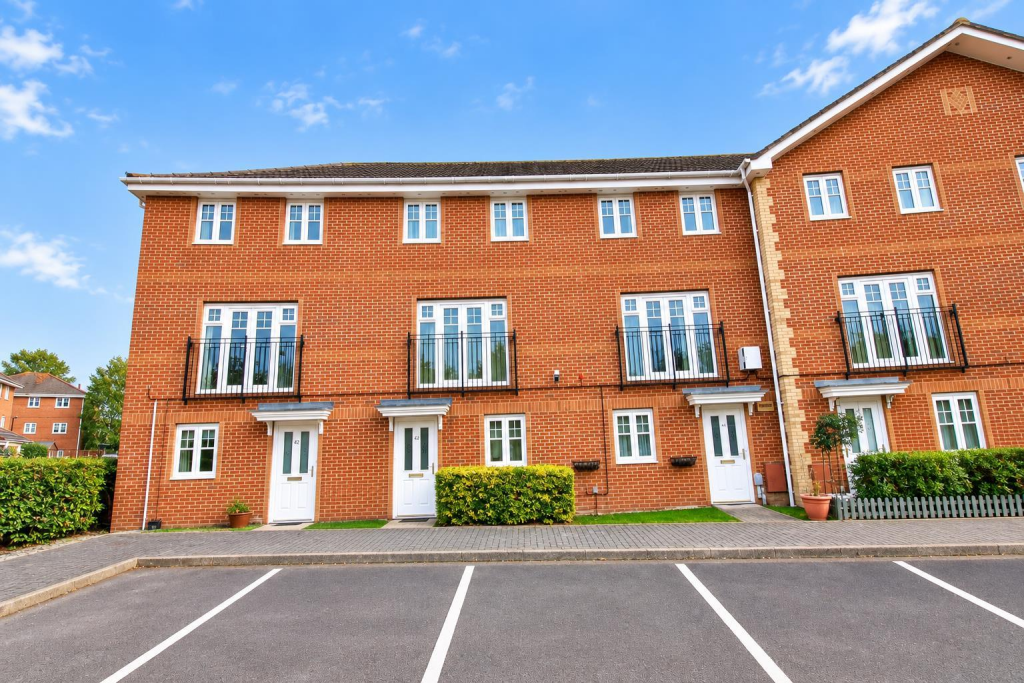
1-bed apartment for sale
Eastleigh, Newtown
1 bedroom·1 bathroom
181.079 €
Listed Sep 11, 2026
About this listing
A 1 Bed apartment with its own private entrance. The 15'5" x 8'11" sitting room is very light. The kitchen has oven, hob with extractor over and quality tiling. A cloakroom/wc is located off an inner lobby and the white bathroom is an en suite to the good size double bedroom. Heating and hot water are by electricity. An allocated parking space is conveyed with the property to the front & there are generally some visitor's spaces available. Eastleigh with its many facilities & mainline station is within easy walking distance and fast access is available to the M3 and M27.
Lounge - 4.70m x 2.72m (15'5" x 8'11") - Smooth plastered ceiling, upvc double glazed window to the front aspect, electric panel heater, provision of power points, television and Sky point. The room centres on a electric coal effect fire with an 'Adam' style mantle over.
A panel door opens to an airing cupboard housing a pressurised hot water cylinder.
An archway leads through to the kitchen.
Kitchen - 2.60 x 2.44 (8'6" x 8'0") - The kitchen is fitted with a range of low level cupboard and drawer base units, heat resistant worksurface with a matching range of wall mounted cupboards over. Inset stainless steel sink unit with drainer and a mono bloc mixer tap, four burner electric hob and a 'Whirlpool' extractor hood over. Space for a tall fridge / freezer, space and plumbing for an automatic washing machine. Ceramic glazed splash back tiling.
Smooth plastered ceiling, ceilng light point, linoleum floor covering.
Inner Hallway - Smooth plastered ceiling, ceiling light point, electric panel heater.
Cloakroom - Fitted with a pedestal wash hand basin with splashback tiling, low level wc with dual push flush.
Smooth plastered ceiling, ceiling light point, linoleum floor covering, electric heated towel rail.
Bedroom - 3.91 x 3.14 (12'9" x 10'3") - Smooth plastred ceiling, ceiling light point, upvc double glazed window to the rear aspect, panel heater, provision of power points and telephone point. The room benefts from double wardobes providing hanging rail and shelving.
A four panel door opens to an ensuite facility.
Ensuite - 2.58 x 1.66 (8'5" x 5'5") - Fitted with a three piece suite comprising wash hand basin set within a vanity unit with storage below, close coupled wc, panelled bath with thermostatic shower valve within.
Smooth plastered ceiling, ceiling light point, extractor fan, linoleum floor covering, chrome heated towel rail.
Council Tax Band B -
What's included
Parking
Key Stats
Key Stats
Bedrooms1
Bathrooms1
SubtypeStandard flat
HeatingAsk Agent
MunicipalityEastleigh
Location
Map loading soon
Neighborhood data on demand
Nearby essentials will load when this section comes into view.
Listed on
Mortgage calculator
Estimated monthly payment
897 €/mo
Down payment10 % · 18.108 €
18.108 €162.971 € loan
Term
Total repayable268.986 €
Interest rate4.40 %
Representative estimate · Landomo is not a mortgage broker. · Rates updated April 2026