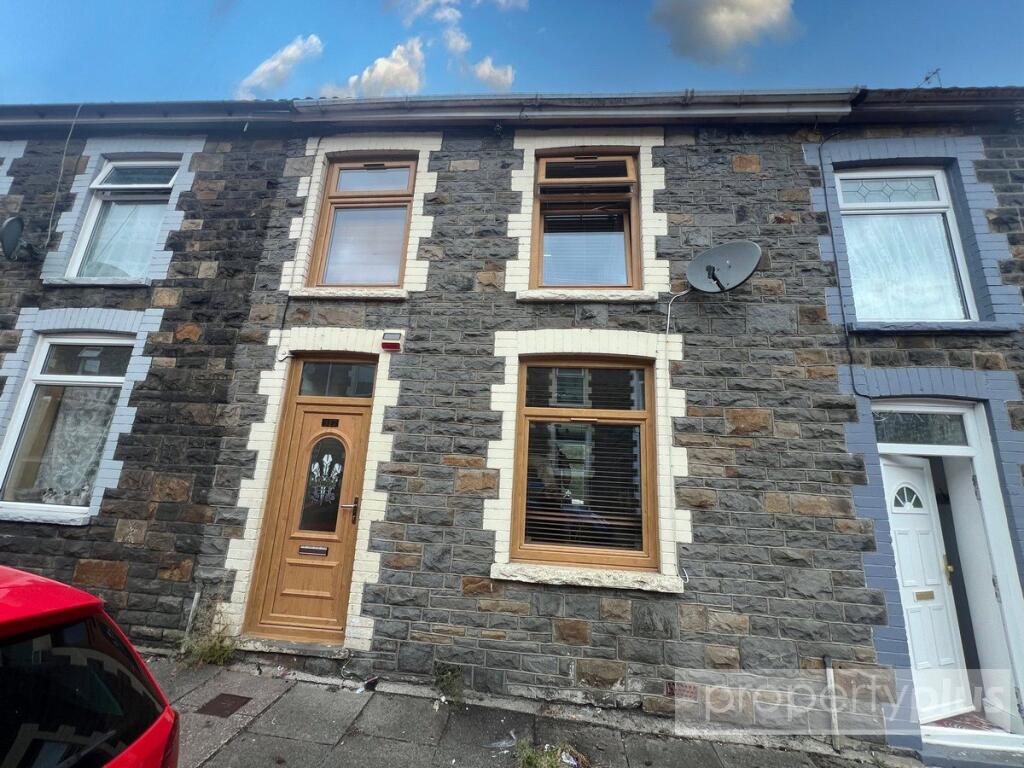
House for sale
Llwynypia, Llwyn-y-pia
3 bedrooms·1 bathroom
145.662 €
Listed Aug 18, 2026
About this listing
Situated in Llwynypia, Tonypandy, this 3-storey mid-terrace property offers generous accommodation with a versatile layout and plenty of room for modern family living
spacious mid-terraced three-bedroom, three-storey family home situated in the popular area of Llwynypia, close to Tonypandy. The property offers well-proportioned accommodation over three levels and benefits from uPVC double glazing and gas central heating throughout. Conveniently located with good access to local schools, shops, amenities, and all major link roads.
DESCRIPTION
Ground Floor
Entrance Hallway
Entered via a uPVC double glazed front door into the hallway. Carpeted flooring, plastered and emulsioned walls, Artex ceiling. Wall-mounted electric service meter. Doors leading to the basement and living room.
Living Room — 3.20m × 6.64m
A generous reception room with carpeted flooring, plastered and emulsioned walls with dado rail, and a plastered and emulsioned ceiling. Alcoves with uPVC double glazed windows to both the front and rear of the property. Radiators, electric sockets, and a gas service meter housed in a cupboard. Ceiling lights, feature fireplace, and media wall. Door providing access down to the basement.
Lower Ground Floor
Kitchen — 3.62m × 4.40m
Fitted with a gloss kitchen comprising base and wall cupboards, integrated oven, gas hob, and extractor fan. Lino cushioned flooring in light grey. uPVC double glazed window to the rear of the property and a uPVC double glazed barn-style door leading onto the garden. Electric sockets. Artex ceiling.
Utility Room — 1.83m × 2.59m
Walls and ceiling plastered and emulsioned. Radiator. Plumbing for washing machine. Ceramic tiled flooring. Door leading from the kitchen.
Bathroom
Fully tiled with plastic cladding to the ceiling and some walls. Jacuzzi-style bath with enclosure, low-level WC, oversized basin with drawers, and extractor fan.
Garden
Concrete patio area with space further down the garden for plants. Path leading down to the garden gate. Boundary walls on both sides with entrance into the lane. Brick-built garden shed. The garden is laid out across three tiers.
First Floor
Staircase
Carpeted stairs with handrail and spindles. Plastered and emulsioned walls, Artex ceiling. uPVC double-glazed frosted window looking out to the garden.
Bedroom One — 1.66m × 2.81m
Plastered and emulsioned walls, Artex ceiling, carpeted flooring. uPVC double-glazed window to the front of the property. Radiator and electric sockets.
Bedroom Two — 2.61m × 3.77m
Carpeted flooring, Artex ceiling. uPVC double-glazed window looking out onto the front of the property. Electric sockets and radiator. Door leading onto the ensuite.
Ensuite
Lino cushioned flooring. Walls predominantly plastic cladded with some plastered and emulsioned sections. Artex ceiling. Extractor fan. Gas boiler housed in a cupboard. Radiator. Low-level WC and vanity basin.
Bedroom Three — 2.66m × 2.41m
Plastered and emulsioned walls, Artex ceiling, carpeted flooring. uPVC double-glazed window to the rear of the property. Radiator and electric socket.
What's included
Terrace
Garden
Fireplace
Key Stats
Key Stats
TypeTerraced house
Bedrooms3
Bathrooms1
HeatingAsk Agent
MunicipalityLlwynypia
Location
Map loading soon
Neighborhood data on demand
Nearby essentials will load when this section comes into view.
Listed on
Mortgage calculator
Estimated monthly payment
721 €/mo
Down payment10 % · 14.566 €
14.566 €131.096 € loan
Term
Total repayable216.376 €
Interest rate4.40 %
Representative estimate · Landomo is not a mortgage broker. · Rates updated April 2026