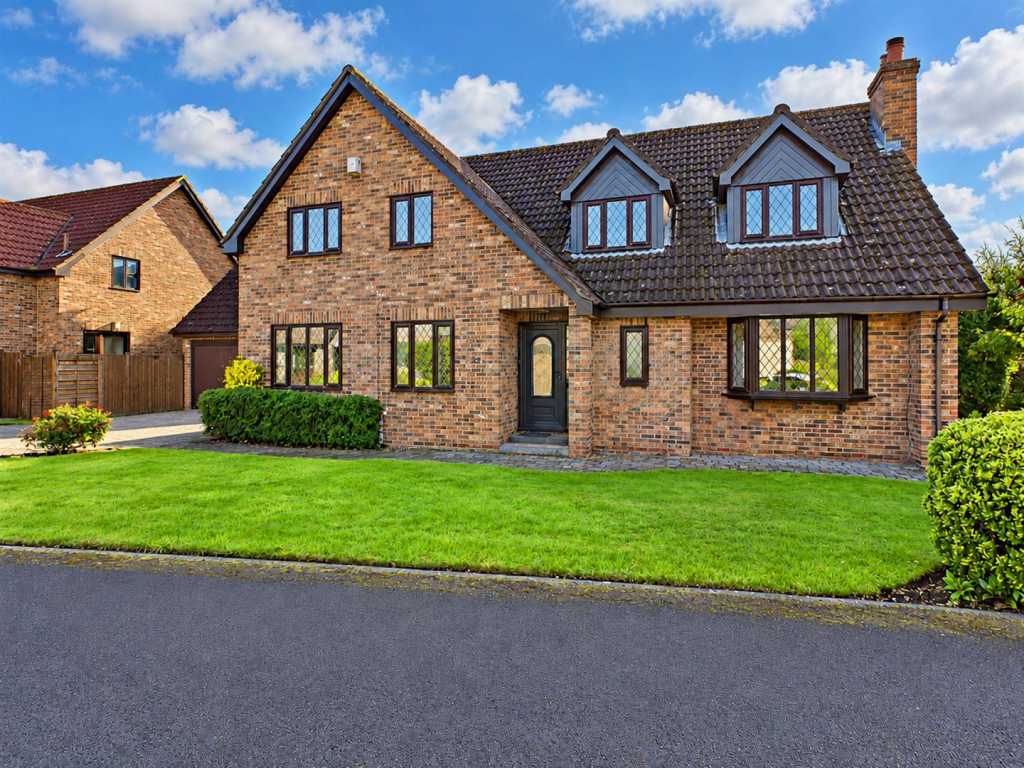
House for sale
York
5 bedrooms·2 bathrooms
806.182 €
Listed Oct 19, 2026
About this listing
AN EXECUTIVE 5 BEDROOM DETACHED HOUSE SET ON THIS SOUGHT AFTER EXCLUSIVE DEVELOPMENT OFF BACK LANE SOUTH CLOSE TO THE CENTRE OF THIS SOUGHT AFTER VILLAGE WITHIN FULFORD SCHOOL CATCHMENT AND EASY ACCESS IN TO YORK. The property has the benefit of gas central heating and double glazing and provides spacious family living accommodation comprising entrance hall, cloaks/w.c., study, large through living room with Inglenook style fireplace, separate dining room, good sized breakfast kitchen, utility room, fist floor landing, master bedroom with en suite shower room/w.c., 4 further bedrooms, family bathroom/w.c. Front garden with driveway to a detached double garage. Good sized private lawned rear gardens. No forward chain.
Entrance Hall - Entrance door, spindled staircase to first floor. Doors leading to
Cloaks/Wc - Window to side, wash hand basin, w.c.
Living Room - 6.10m x 4.78m (20'0 x 15'8) - Spacious reception room with window to front and patio doors to rear garden, ceiling cornicing, feature Inglenook fireplace housing cast iron wood burning stove.
Dining Room - Window to front, ceiling cornicing
Study - Window to front, ceiling cornicing
Breakfast Kitchen - Good sized family kitchen with dining area, full range of fitted units with base and wall units, work surfaces, built in oven and hob, built in fridge and separate freezer, integrated dishwasher, window to rear. Door to
Utility Room - Window to rear, base and wall units, plumbing for washing machine and space for dryer, gas central heating boiler, door to rear garden
First Floor Landing - Window to front, ceiling cornicing, linen cupboard, spindled balustrade. Doors to
Bedroom 1 - Window to rear, ceiling cornicing. Door to
En-Suite Shower Room - Window to rear, walk in shower cubicle, wash hand basin, w.c.
Bedroom 2 - Window to front, ceiling cornicing.
Bedroom 3 - Window to front, ceiling cornicing.
Bedroom 4 - Window to rear, ceiling cornicing.
Bedroom 5 - Window to front, ceiling cornicing.
Bathroom - Window to side, white suite comprising panelled bath with shower above and shower screen, vanity unit with wash hand basin and w.c.
Outside - Front and side gardens set to lawn, block paved driveway leading to a detached double brick garage. Good sized private south facing rear garden set to lawn with well stocked flower borders, patio area and timber boundary fencing.
Agents Notes - To be able to purchase a property in the United Kingdom all agents have a legal requirement to conduct Identity checks on all customers involved in the transaction to fulfil their obligations under Anti Money Laundering regulations. A charge to carry out these checks will apply. Please ask our branch for further details.
What's included
Garden
Parking
Fireplace
TypeDetached house
Bedrooms5
Bathrooms2
HeatingAsk Agent
Location
Map loading soon
Neighborhood data on demand
Nearby essentials will load when this section comes into view.
Listed on
Mortgage calculator
Estimated monthly payment
3.992 €/mo
Down payment10 % · 80.618 €
80.618 €725.564 € loan
Term
Total repayable1.197.554 €
Interest rate4.40 %
Representative estimate · Landomo is not a mortgage broker. · Rates updated April 2026