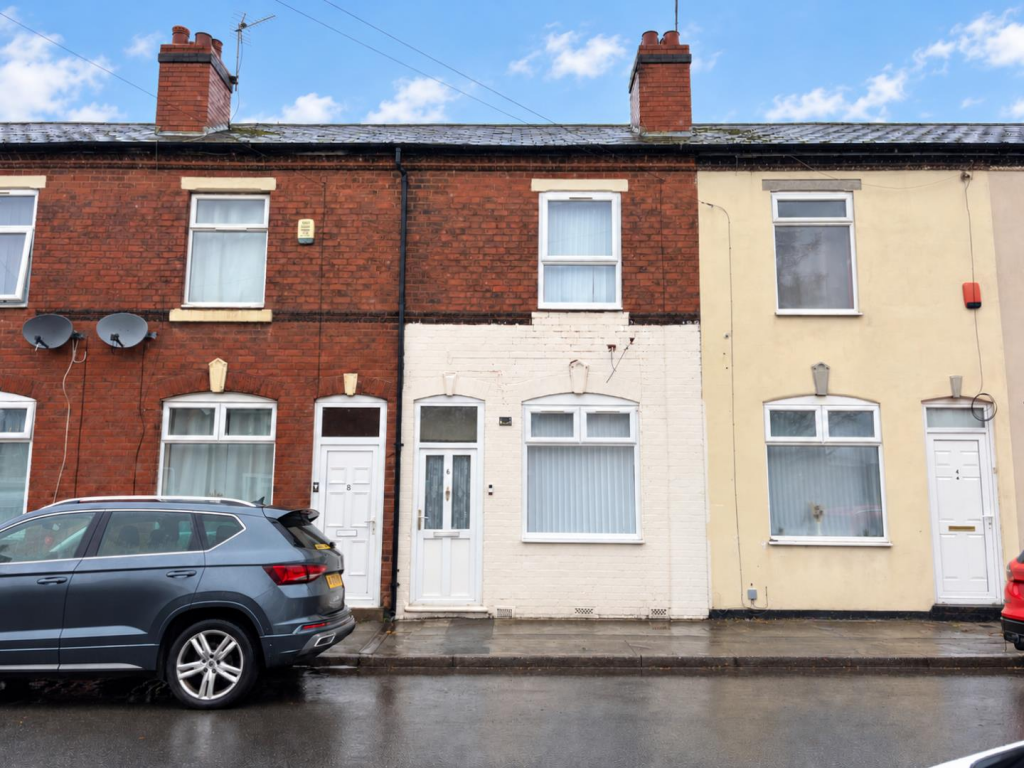
House to rent, 81 m²
Walsall
2 bedrooms·1 bathroom
1.079 €/mo
13 €/m²
Listed Oct 30, 2026
About this listing
TWO DOUBLE BEDROOMS, GENEROUS LIVING SPACE AND A LOW-MAINTENANCE REAR GARDEN
RE/MAX Elite presents this two-bedroom mid-terraced home on May Street, WS3. Offering approximately 80.2 sq. metres of accommodation, the property features connected lounge and dining areas, a fitted kitchen, downstairs WC and an upstairs bathroom with a separate shower enclosure. Furniture and personal belongings shown in the photographs will be removed, with the property expected to be empty from the beginning November 2026.
Lounge - Positioned at the front of the property, the lounge has a front-facing window, wood-effect flooring and recessed ceiling lighting. There is space for a range of seating arrangements, with a broad archway opening into the dining room.
Dining Room - A generously sized second reception area with space for a dining table and chairs. The flooring continues through from the lounge, giving the two spaces a cohesive feel. A rear-facing window brings in natural light, while a doorway leads to the inner hall.
Inner Hall - Providing access to the kitchen, with stairs rising to the first floor.
Kitchen - Fitted with wood-effect wall and base units, contrasting work surfaces and a stainless-steel sink with drainer. Tiled walls provide a practical finish, with a side-facing window and an external door. Appliance inclusions are to be confirmed.
Rear Lobby - A useful additional space beyond the kitchen, leading to the ground-floor WC
Ground-Floor Wc - Fitted with a WC and wall-mounted wash hand basin, with partially tiled walls and an obscured window.
Bedroom One - A spacious double bedroom at the front of the property, with a front-facing window, carpeted flooring and recessed ceiling lighting. The room offers space for a double bed and freestanding bedroom furniture.
Bedroom Two - A second double bedroom overlooking the rear, with carpeted flooring and recessed ceiling lighting. Equally suited to use as a bedroom, guest room or home office.
Bathroom - The upstairs bathroom features a bath, separate shower enclosure, WC and wash hand basin. Tiled walls, patterned flooring and an obscured rear window complete the room.
Rear Garden - The rear garden is predominantly laid with gravel and bordered by timber fencing, providing an outdoor space with scope for seating and potted planting.
Photographs And Availability - The photographs show the property furnished and occupied. Furniture and personal belongings will be removed, and the property is expected to be empty from November 2026. Any appliances or other items included will be confirmed separately.
Arrange a viewing
To appreciate the room sizes and layout, contact RE/MAX Elite to arrange your viewing.
What's included
Terrace
Garden
TypeTerraced house
Living Area81 m²
Bedrooms2
Bathrooms1
HeatingAsk Agent
Deposit1.244 €
Location
Map loading soon
Neighborhood data on demand
Nearby essentials will load when this section comes into view.