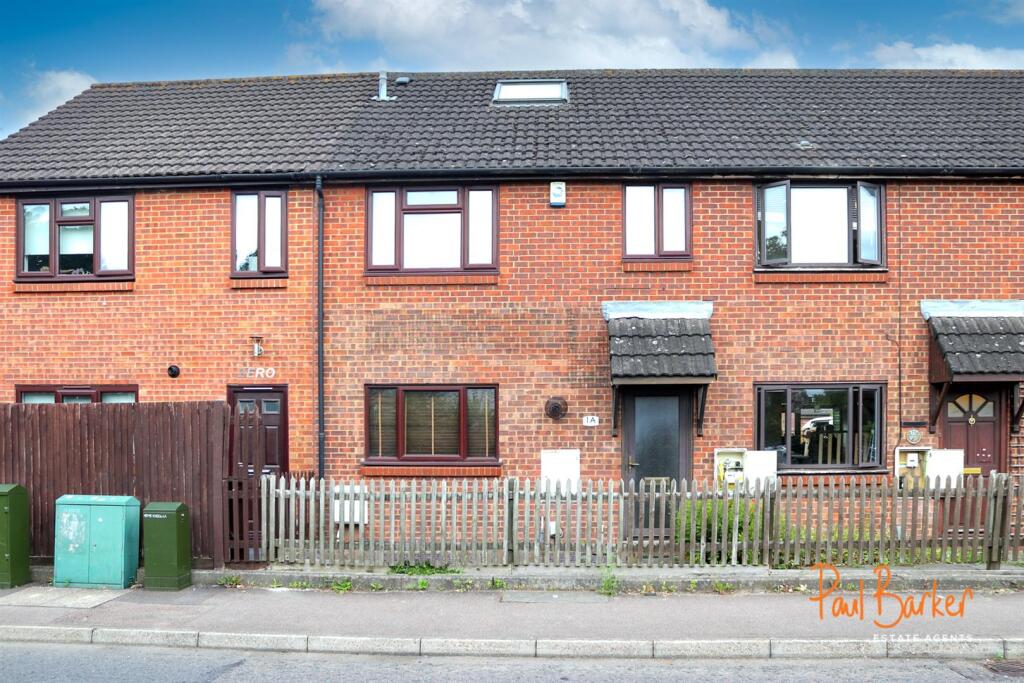
House for sale, 97 m²
St Albans
3 bedrooms·2 bathrooms
592.141 €
6.104 €/m²
Listed Nov 9, 2026
About this listing
A modern style three bedroom terrace house arranged over three floors with the benefit of a detached garage, two off street parking spaces and no onward chain. The garage has permission for conversion to a habitable space over two floors with a rear dormer window (ref: 5/2021/0591). Located to the east of St Albans in close proximity to the Ofsed 'outstanding' Beaumont and Nicholas Breakspear senior schools.
The accommodation begins with a welcoming entrance hall with a useful built-in storage cupboard, stairs to the first floor and doors to rooms. The generous lounge/diner benefits from a deep storage cupboard and window and door to a multi-use conservatory with double doors to the garden. The modern fitted kitchen has a range of wall and base units with solid wood work tops and a mix for freestanding and integrated appliances.
The first floor landing has stairs to the second floor and doors to rooms including the master bedroom, a well-proportioned third bedroom, a family bathroom and a study area. The second floor provides a further double bedroom with built-in storage and an en-suite shower room.
Externally there is a modest frontage and to the rear is a generous patio area leading to a private lawned garden and access to the detached garage (currently used as a workshop/gym) with gates leading to two off street car parking spaces accessed via St Yon Court.
Accommodation -
Hall -
Lounge/Diner - 4.80m x 4.75m (15'9 x 15'7) -
Kitchen - 2.64m x 2.49m (8'8 x 8'2) -
Conservatory - 4.65m x 2.39m (15'3 x 7'10) -
First Floor -
Landing -
Bedroom 1 - 4.17m x 2.54m (13'8 x 8'4) -
Bedroom 3 - 3.40m x 2.64m (11'2 x 8'8) -
Bathroom -
Second Floor -
Bedroom 2 - 4.27m x 3.10m (14 x 10'2) -
En-Suite -
Outside -
Frontage -
Rear Garden -
Store/Garage - 5.16m x 3.30m (16'11 x 10'10) -
What's included
Terrace
Garden
Parking
TypeTerraced house
Living Area97 m²
Bedrooms3
Bathrooms2
HeatingAsk Agent
Location
Map loading soon
Neighborhood data on demand
Nearby essentials will load when this section comes into view.
Listed on
Mortgage calculator
Estimated monthly payment
2.932 €/mo
Down payment10 % · 59.214 €
59.214 €532.927 € loan
Term
Total repayable879.604 €
Interest rate4.40 %
Representative estimate · Landomo is not a mortgage broker. · Rates updated April 2026