House for sale, 79 m²
London, Stonecot, Rosehill
3 bedrooms·1 bathroom
534.410 €
6.764 €/m²
Listed Oct 12, 2026
About this listing
Located on Halesowen Road in the charming area of Morden, this delightful three-bedroom end terrace family home offers a perfect blend of comfort and convenience. With two spacious reception rooms, this property provides ample space for family gatherings and entertaining guests. The well-appointed kitchen and living areas create a warm and inviting atmosphere, ideal for modern family life.
The three bedrooms are generously sized, providing a peaceful retreat for all family members. The bathroom is conveniently located, ensuring ease of access for everyone in the household.
One of the standout features of this home is the parking space available for two vehicles, a rare find in this sought-after area. This added convenience makes daily life that much easier, especially for families with multiple cars.
Situated close to St Helier Station, this property benefits from excellent transport links, making commuting to London and surrounding areas a breeze. The local amenities, including shops, schools, and parks, are all within easy reach, enhancing the appeal of this family-friendly neighbourhood.
In summary, this three-bedroom end terrace extended house on Halesowen Road is an excellent opportunity for families seeking a comfortable home in a well-connected location. With its spacious living areas, convenient parking, and proximity to transport links, it is sure to attract interest from a variety of buyers. Do not miss the chance to make this lovely property your new family home.
Accomoadation - Double glazed front door to
Inner Hallway
Radiator, storage cupboards
Living Room
Double glazed Georgian style window to front aspect, radiator, lighting, carpets
Kitchen
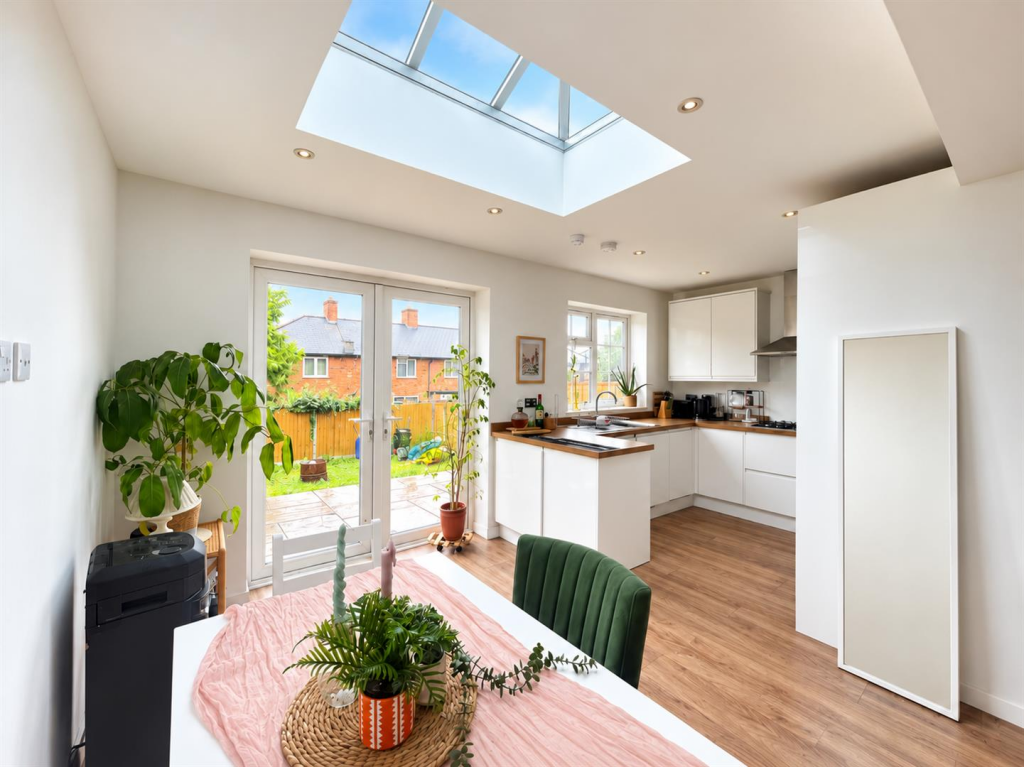
Range of white gloss fitted kitchen units and drawers, wood effect counter worktop, inset stainless steel sink with chrome mixer tap, integrated electric oven, built in microwave, gas hob and extractor hood above, integrated fridge freezer and washing machine, integrated dishwasher, down lighters, smoke detector, wood effect flooring, double glazed window over looking garden.
Dining Area
wood effect flooring, double glazed sky lantern, down lighters, smoke detectors, double glazed windows and double doors leading to garden
Bathroom
Three piece bathroom suite, enclosed shower cubicle with chrome fittings, sink with vanity unit below, wc, fully tiled walls and floor, obscure window to side aspect, extractor fan, heated chrome towel rail
Stairs to 1st floor landing,
Loft access
Bedroom One
Double glazed window to front aspect, radiator, lighting, wood effect flooring, fitted wardrobes housing combination boiler
Bedroom Two
Double glazed windows to rear aspect, radiator, lighting, carpets
Bedroom Three
Double glazed windows to rear aspect, carpets, lighting
Outside
Private Driveway for two cars, shared access to side
Rear Garden
Paved patio area, lawn section, outside tap, fence enclosed.
BUYER’S INFORMATION
Under UK law, estate agents are legally required to conduct Anti-Money Laundering (AML) checks on buyers and sellers to comply with regulations. These checks are mandatory, and estate agents can face penalties if they fail to perform them. We use the services of a third party to help conduct these checks thoroughly. As such there is a charge of £54 including vat, per person. Please note, we are unable to issue a memorandum of sale until these checks are complete
What's included
Garden
Parking
TypeTerraced house
Living Area79 m²
Bedrooms3
Bathrooms1
HeatingGas Central
MunicipalityLondon
Location
Map loading soon
Neighborhood data on demand
Nearby essentials will load when this section comes into view.
Listed on
Mortgage calculator
Estimated monthly payment
2.646 €/mo
Down payment10 % · 53.441 €
53.441 €480.969 € loan
Term
Total repayable793.847 €
Interest rate4.40 %
Representative estimate · Landomo is not a mortgage broker. · Rates updated April 2026