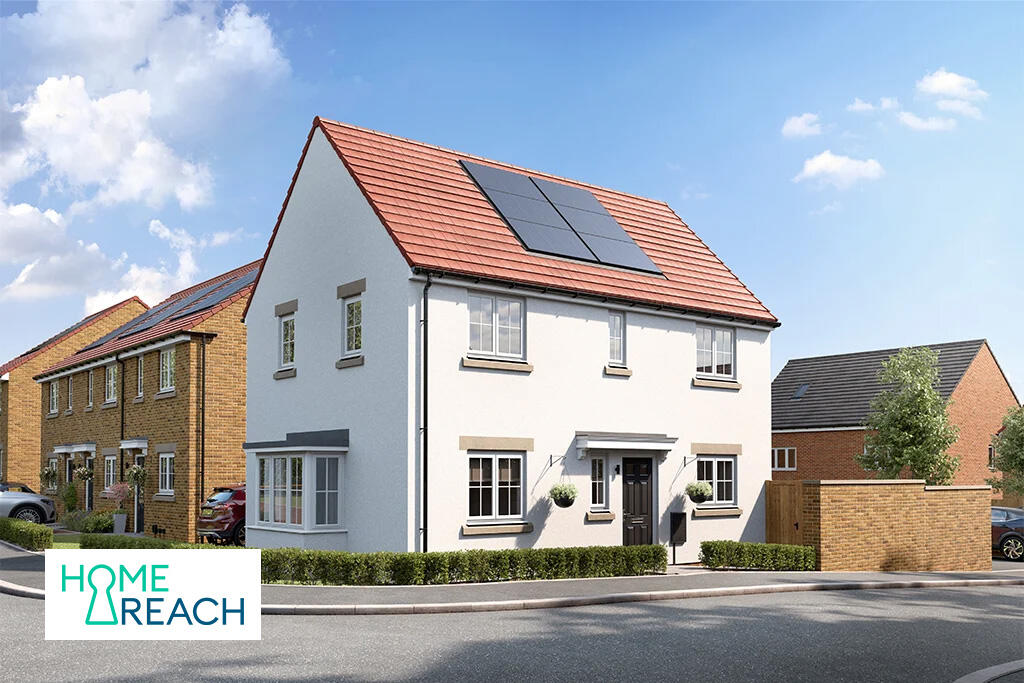
House for sale, 89 m²
East Ayton
3 bedrooms
90.822 €
1.020 €/m²
Listed Sep 10, 2026
About this listing
Available with shared ownership by Home ReachPrice shown is for 30% share, full price is £259,995 Terms and conditions apply. Eligibility subject to status and criteria.Shared Ownership by Heylo. Keepmoat are an intermediary.Details of monthly charges and rental charges for the remaining share are available from the Sales Executive at Forge Valley.
The detached Saltburn home makes modern life a breeze. With its combination of great social spaces and three bedrooms, it's a home that works for everyone.Designed to make it easy for everyone to get together and relax, it's no surprise the stylish kitchen diner is the heart of the home. It's a space you'll love spending time in and with French doors onto the garden, when the weather's good, family life can easily spill outside too. The living room on the other hand provides peace and solitude.The dual aspect windows, including a feature bay window make sure this calm space is full of natural light. Upstairs there are three bedrooms. The master has a luxurious en suite and built in storage. There's also a stylish and contemporary family bathroom here too. Tenure: Freehold. Council tax: Determined by your Local Authority. Estate management fee: £176.39 annually.
Room Dimensions
Ground Floor
Kitchen / Dining - 2900mm x 5310mm or 9'6" x 17'5"
Lounge - 3233mm x 5310mm or 10'7" x 17'5"
WC - 969mm x 1600mm or 3'2" x 5'3"
First Floor
Bathroom - 2140mm x 2050mm or 7'0" x 6'9"
Bed 1 - 3067mm x 3145mm or 10'1" x 10'4"
Bed 2 - 3233mm x 3167mm or 10'7" x 10'5"
Bed 3 - 2869mm x 2073 or 9'5" x 6'10"
En Suite - 1750mm x 1600mm or 5'9" x 5'3"
What's included
Garden
Key Stats
Key Stats
TypeDetached house
Living Area89 m²
Bedrooms3
Bathrooms0
HeatingAsk Developer
MunicipalityEast Ayton
Location
Map loading soon
Neighborhood data on demand
Nearby essentials will load when this section comes into view.
Listed on
Mortgage calculator
Estimated monthly payment
450 €/mo
Down payment10 % · 9.082 €
9.082 €81.740 € loan
Term
Total repayable134.913 €
Interest rate4.40 %
Representative estimate · Landomo is not a mortgage broker. · Rates updated April 2026