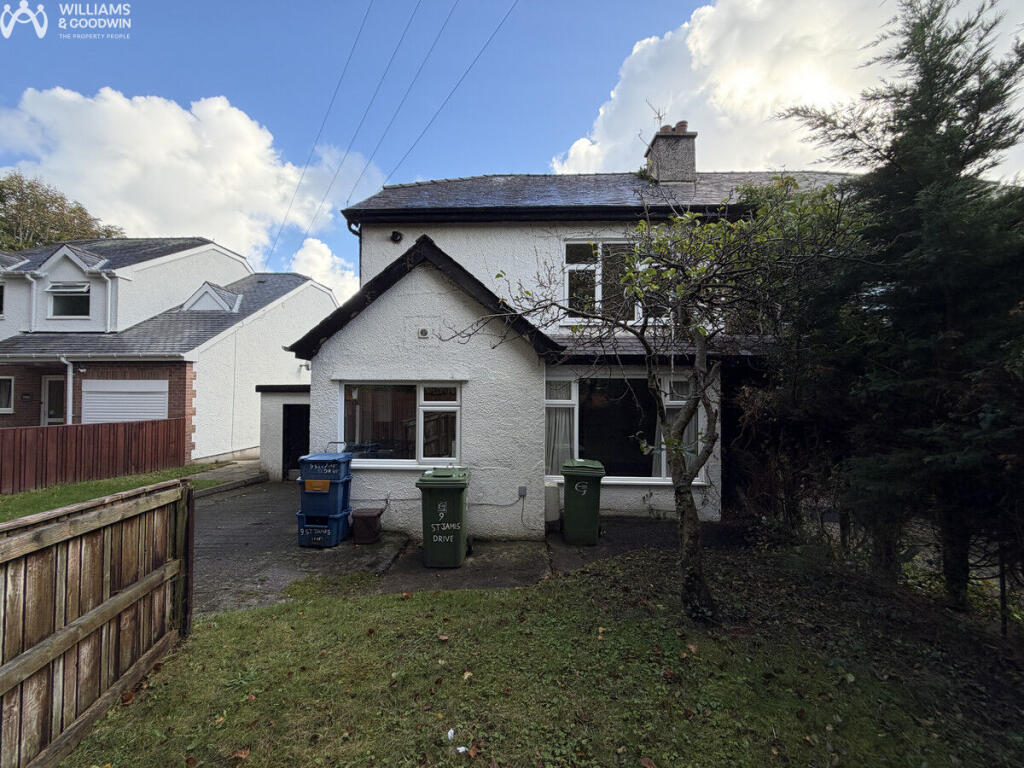
House for sale, 117 m²
Bangor, Gwynedd
3 bedrooms·1 bathroom
351.945 €
3.008 €/m²
Listed Oct 20, 2026
About this listing
Conveniently located for Bangor's local amenities, the semi detached home which is set back from the road down a quiet cul de sac, nearby shops, Morrisons supermarket, cafes, pubs and the main University buildings are all within walking distance. Situated in the Upper area of Bangor, the local primary and secondary schools, train station, hospital and A55 expressway are all within easy reach.
Having been a successful student let over many years, there was previously a HMO licence on the property making the house an exciting investment opportunity with demand for rental accommodation currently high in the area.
With the spacious and adaptable accommodation, the substantial home could also make a suitable family home. The property is laid out to provide two ground floor reception rooms, kitchen, three first floor bedrooms, bathroom and a large attic room.
Benefitting from gas fired central heating and double glazing, there's off road parking, a useful garage for storage or additional parking and there's a sizeable garden to the rear.
Being sold with no onward chain, make this property yours today! Contact us on to arrange a viewing and explore this charming home.
Ground Floor
Entrance Hall
6'5" x 13'8" (1.96m x 4.17m)
One of two ground floor entrances, there's a side entrance near the garage and a second entrance which is accessed closer to the garden.
Lounge
12'4" x 13'8" (3.76m x 4.17m)
A spacious ground floor reception room which could be used for a variety of purposes to suit the requirements of the occupier. Large bay window to rear overlooking the garden.
Dining Room
12'4" x 13'10" (3.76m x 4.22m)
Second ground floor reception room adjoining the kitchen. Window to front.
Kitchen
8'8" x 10'1" (2.64m x 3.07m)
Fitted with a matching range of base and eye level units with worktop space over the units. There's space and plumbing for a range of appliances within the kitchen area.
First Floor Landing
An enclosed staircase leads up to the attic room. Doors lead into the first floor rooms:
Bedroom 1
11'2" x 13'0" (3.4m x 3.96m)
Spacious double bedroom, window to front.
Bedroom 2
11'2" x 8'11" (3.4m x 2.72m)
Second double bedroom, window to rear.
Bedroom 3
7'7" x 8'4" (2.31m x 2.54m)
Sizeable single bedroom, window to rear. Built in storage cupboards.
Bathroom
7'7" x 8'7" (2.31m x 2.62m)
Fitted with bath and shower overhead, WC and wash hand basin.
Second Floor
Attic Room
19'1" x 12'1" (5.82m x 3.68m)
A large attic room which has small doors leading into the eave space providing useful storage.
Outside
The semi detached property enjoys off road parking, a sizeable garage and a rear garden area with a raised patio.
Disclaimer
Please Note: Should anyone request to view one of our properties, any photography or video recording is not permitted during a viewing unless agreed in advance.
What's included
Garden
Parking
TypeSemi-detached house
Living Area117 m²
Bedrooms3
Bathrooms1
HeatingAsk Agent
MunicipalityBangor
Location
Map loading soon
Neighborhood data on demand
Nearby essentials will load when this section comes into view.
Listed on
Mortgage calculator
Estimated monthly payment
1.743 €/mo
Down payment10 % · 35.195 €
35.195 €316.750 € loan
Term
Total repayable522.801 €
Interest rate4.40 %
Representative estimate · Landomo is not a mortgage broker. · Rates updated April 2026