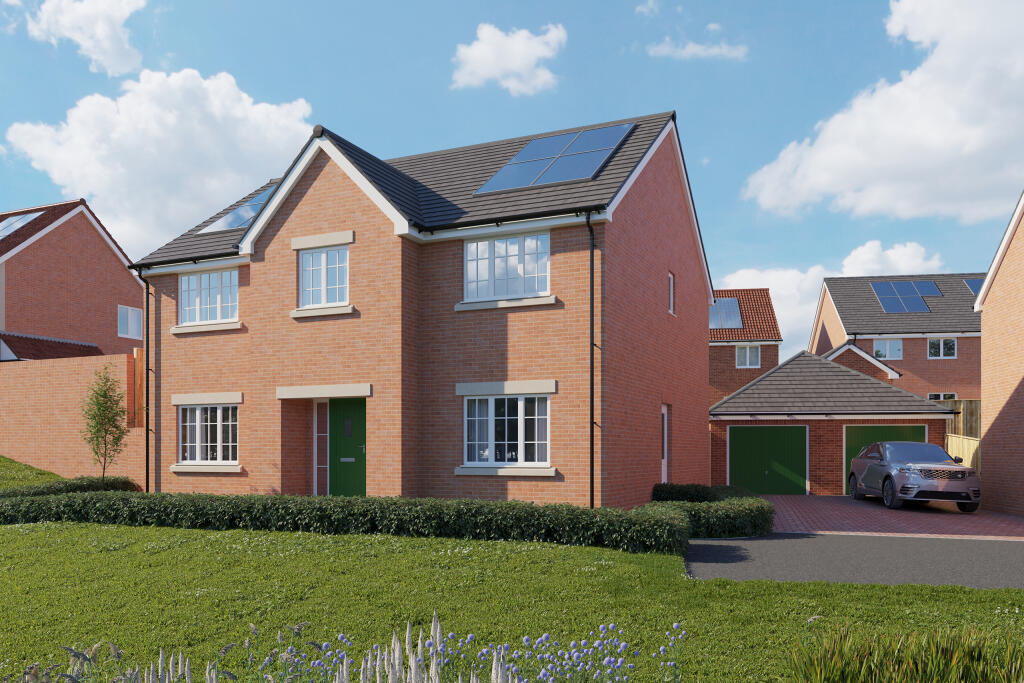
House for sale
Creech St Michael, Creech Heathfield
5 bedrooms·3 bathrooms
733.671 €
Listed Oct 9, 2026
About this listing
SUMMARY
Ready to celebrate in style? SAVE UP TO £25,000 to spend however you choose – upgrades, deposit, Stamp Duty, the choice is entirely yours.
DESCRIPTION
Every need of modern families has been taken care of in the design of The Watchmaker. This substantial, and highly-desirable 5-bedroom detached home has unmistakeable curb appeal, a wonderfully flowing interior with plenty of space included for peace and privacy, and many sought-after features for contemporary family lifestyles.
The Watchmaker radiates out from the entrance hallway, the centrepiece of the ground floor being the extensive, open-plan kitchen, dining and family area spanning the width of the home. Coveted bi-fold doors merge the space seamlessly with the rear garden – which will delight those who love to host friends and family and enjoy the outdoors in comfort.
A separate living room provides yet more space for relaxation and entertainment, whilst the study provides dedicated space for those regularly working from home. Completing the ground floor are the utility room, which is accessed from the kitchen and has a convenient door to the outside, plus the cloakroom and a useful understairs storage cupboard, both located in the entrance hallway.
Upstairs, via the L-shaped staircase, the first floor presents itself from the centrally located landing. The first bedroom has an en-suite shower room; bedroom 2 also has an en suite, and is ideal for a teenager, or to be used frequently as a guest bedroom.
Three further double-sized bedrooms all share the well-equipped family bathroom, with a separate bathtub and shower cubicle.
The Development
Celtic Gardens is a proposed site of 3, 4, and 5-bedroom homes situated on the outskirts of Taunton, Somerset. Set within a peaceful and desirable rural location, the upcoming homes will be surrounded by fantastic leisure and transport links – with connections to London, Bristol, and Exeter – making it ideal for a range of buyers including first-time buyers, families, commuters, and investors.
The Developer
From family beginnings in 1946, we’ve maintained our core values of building exceptional quality homes inspired by the needs of real families. Combining our expertise with personalised care. Tens of years, and hundreds of thousands of homes later, lots has changed. But not this.
Not to brag, but...Are we delighted to have been awarded 5-star builder status by the Home Builders Federation for the ninth year running? Of course we are! But at Bellway, quality isn't just stars on a hoarding It's choosing the right materials, quality checks at every stage, the longevity and the care after your keys are cut, and at every other moment, to make sure our homes feel truly yours. Our homes are built right, so you’ve got peace of mind for years to come.
Sales Centre
Visit Fox & Sons in Taunton at 52 East Street to speak to our Bellway sales team.
Monday closed
Tuesday 09:00 - 17:00
Wednesday 10:00 - 17:00
Thursday 10:00 - 17:00
Friday 10:00 - 17:00
Saturday 09:00 - 14:00
Sunday closed
Why Buy New?
Stephen our Regional New Homes Partner says "A brand-new home offers buyers a level of quality, efficiency and peace of mind that older properties simply can’t match. Everything is fresh, unused and built to modern standards, meaning superior insulation, lower running costs and far fewer maintenance worries in the early years. Buyers can often personalise finishes, choose layouts or upgrade specifications, creating a home that truly suits their lifestyle from day one. With the added reassurance of a 10-year structural warranty and the latest building regulations for safety and energy performance, purchasing new isn’t just convenient — it’s a smart, future-proof investment that delivers comfort, reliability and long-term value."
Express Mover
"We have a home to sell"
Sell your home quicker with no estate agent fees.^
Our Intermediate Management Agent will work with a local estate agent to market your home at an agreed price.
You could soon be moving into your new dream home, start your journey with us today.
Please Note
We will endeavour to use the photographs of the actual property but may also show pictures of the show home, similar plots and/or computer generated images. Our virtual/360 tours will be of the development show homes. Floorplan images may be handed. Digitally dressed images used.
Estate Management Charge: £308.70
Predicted completion window: Spring 2027
1. MONEY LAUNDERING REGULATIONS: Intending purchasers will be asked to produce identification documentation at a later stage and we would ask for your co-operation in order that there will be no delay in agreeing the sale.
2. General: While we endeavour to make our sales particulars fair, accurate and reliable, they are only a general guide to the property and, accordingly, if there is any point which is of particular importance to you, please contact the office and we will be pleased to check the position for you, especially if you are contemplating travelling some distance to view the property.
3. The measurements indicated are supplied for guidance only and as such must be considered incorrect.
4. Services: Please note we have not tested the services or any of the equipment or appliances in this property, accordingly we strongly advise prospective buyers to commission their own survey or service reports before finalising their offer to purchase.
5. THESE PARTICULARS ARE ISSUED IN GOOD FAITH BUT DO NOT CONSTITUTE REPRESENTATIONS OF FACT OR FORM PART OF ANY OFFER OR CONTRACT. THE MATTERS REFERRED TO IN THESE PARTICULARS SHOULD BE INDEPENDENTLY VERIFIED BY PROSPECTIVE BUYERS OR TENANTS. NEITHER SEQUENCE (UK) LIMITED NOR ANY OF ITS EMPLOYEES OR AGENTS HAS ANY AUTHORITY TO MAKE OR GIVE ANY REPRESENTATION OR WARRANTY WHATEVER IN RELATION TO THIS PROPERTY.
TypeDetached house
Bedrooms5
Bathrooms3
HeatingAsk Agent
MunicipalityCreech St Michael
Location
Map loading soon
Neighborhood data on demand
Nearby essentials will load when this section comes into view.
Listed on
Mortgage calculator
Estimated monthly payment
3.633 €/mo
Down payment10 % · 73.367 €
73.367 €660.304 € loan
Term
Total repayable1.089.842 €
Interest rate4.40 %
Representative estimate · Landomo is not a mortgage broker. · Rates updated April 2026