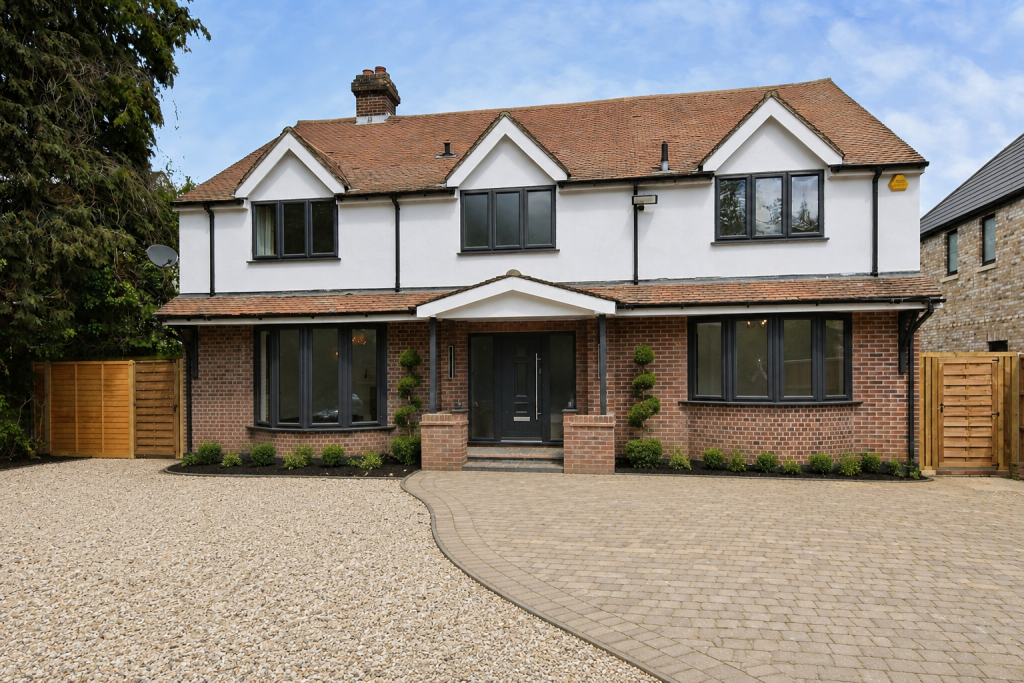
House for sale, 199 m²
Stevenage
5 bedrooms·4 bathrooms
1.777.567 €
8.933 €/m²
Listed May 13, 2026
About this listing
A truly exceptional five bedroom detached family home, newly remodelled and finished to an outstanding boutique hotel standard throughout. Positioned in a highly sought after location between Ware and Hertford, this impressive home offers spacious and versatile accommodation ideal for modern family living.
The heart of the home is the stunning bespoke fitted kitchen/dining room with its own Aga gas oven, beautifully designed with high-end finishes and overlooking the rear garden through striking bi-folding doors, creating the perfect space for entertaining. A separate utility room provides additional practicality, while the generous sitting room with feature bay window offers a bright and elegant reception space and traditional fire places. There is also a further reception room which could be utilised as a playroom, snug or additional lounge together with a ground floor study/home office ideal for remote working.
To the first floor are five well-proportioned bedrooms, including a superb main bedroom with contemporary en-suite, a further en-suite to bedroom two and an additional luxury family bathroom, all finished to an impressive contemporary standard. Externally the property boasts a large driveway providing parking for multiple vehicles and an impressive rear garden with a substantial patio area ideal for outdoor entertaining.
Properties finished to this calibre in such a desirable location are rarely available and a viewing is essential to fully appreciate the size, specification and quality of finish on offer.
Accommodation Measurements
Ground Floor
Sitting Room 16'6" x 13'3" 5.02m x 4.03m
Dining Area 14'5" x 14'1" 4.40m x 4.30m
Kitchen 15'1" x 9'11" 4.60m x 3.03m
Utility Room 8'3" x 6'9" 2.51m x 2.05m
Study/Office 12'2" x 8'6" 3.70m x 2.60m
Reception Room/Snug 12'2" x 10'10" 3.70m x 3.30m
First Floor
Main Bedroom 15'5" x 13'5" 4.70m x 4.10m
Bedroom Two 14'1" x 13'5" 4.30m x 4.08m
Bedroom Three 12'2" x 11'6" 3.70m x 3.50m
Bedroom Four 12'2" x 10'10" 3.70m x 3.30m
Bedroom Five 11'6" x 11'2" 3.50m x 3.40m
Total Floor Area Approx. 2,146 sq.ft. / 199.4 sq.m.
Disclaimer
Whilst we make enquiries with the Seller to ensure the information provided is accurate, Yopa makes no representations or warranties of any kind with respect to the statements contained in the particulars which should not be relied upon as representations of fact. All representations contained in the particulars are based on details supplied by the Seller. Your Conveyancer is legally responsible for ensuring any purchase agreement fully protects your position. Please inform us if you become aware of any information being inaccurate.
Money Laundering Regulations
Should a purchaser(s) have an offer accepted on a property marketed by Yopa, they will need to undertake an identification check and asked to provide information on the source and proof of funds. This is done to meet our obligation under Anti Money Laundering Regulations (AML) and is a legal requirement. We use a specialist third party service together with an in-house compliance team to verify your information. The cost of these checks is £82.50 +VAT per purchase, which is paid in advance, when an offer is agreed and prior to a sales memorandum being issued. This charge is non-refundable under any circumstances.
What's included
Garden
Parking
TypeDetached house
Living Area199 m²
Bedrooms5
Bathrooms4
HeatingAsk Agent
Location
Map loading soon
Neighborhood data on demand
Nearby essentials will load when this section comes into view.
Listed on
Mortgage calculator
Estimated monthly payment
8.802 €/mo
Down payment10 % · 177.757 €
177.757 €1.599.810 € loan
Term
Total repayable2.640.511 €
Interest rate4.40 %
Representative estimate · Landomo is not a mortgage broker. · Rates updated April 2026