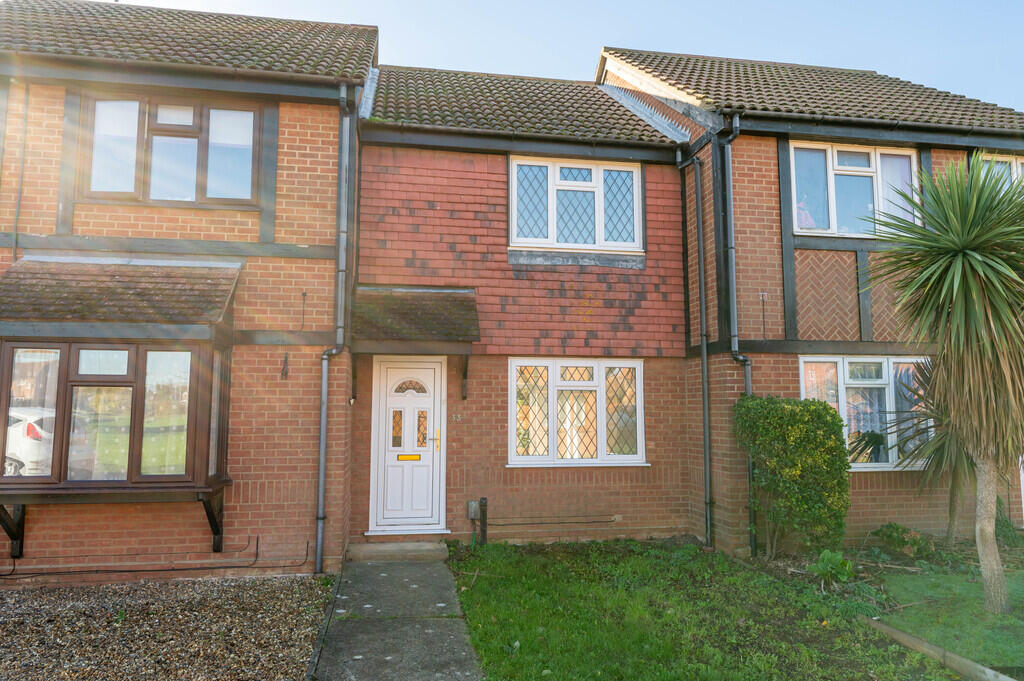
House for sale
Ipswich
2 bedrooms·1 bathroom
239.722 €
Listed Nov 4, 2026
About this listing
In addition to the two bedrooms the property benefits from a newly fitted kitchen, newly fitted bathroom, south facing rear garden, garage and off road parking.
The accommodation in brief comprises; entrance lobby, lounge/diner, kitchen. On the first floor are two bedrooms and the bathroom. Heating is supplied in the form of modern electric radiators and windows are of double glazed construction.
The property is conveniently located within close proximity to a major supermarket, doctors surgery and a pharmacy with links to the A14 also nearby.
A viewing is highly recommended to appreciate the modern accommodation on offer.
UPVC entrance door opening into:
ENTRANCE LOBBY Stairs leading to first floor. Electric radiator. Door to:
LOUNGE/DINER 21' 2" x 10' 6" reducing to 7' (6.45m x 3.2m) Electric storage radiator, window to front aspect, TV point, understairs storage cupboard, electric panel radiator, French doors to rear garden.
KITCHEN 9' x 6' 3" (2.74m x 1.91m) Fitted worktops with a tiled splashback, fitted storage units above and matching units and drawers below. Stainless steel sink unit with mixer tap and single drainer. Space and plumbing available for washing machine, further space available for freestanding fridge/freezer. Integrated electric oven with four ring hob above. Window to rear aspect.
FIRST FLOOR LANDING Doors to:
BEDROOM ONE 12' 10" x 10' 6" (3.91m x 3.2m) Electric radiator, window to front aspect. Fitted wardrobes. Airing cupboard housing hot water cylinder.
BEDROOM TWO 9' 6" x 7' 9" (2.9m x 2.36m) Electric radiator. Window to rear aspect
BATHROOM 5' 10" x 5' 6" (1.78m x 1.68m) Modern refitted suite comprising low level WC, wash hand basin with mixer tap, panelled bath with fitted shower screen and newly fitted electric shower over. Tiled walls, heated towel rail. Obscured window to rear aspect.
OUTSIDE To the front of the property is an open garden which is laid to lawn with a garden path leading to the entrance door. To the side of the property is a driveway enabling off road parking in front of:
GARAGE Up and over door.
REAR GARDEN South facing rear garden which is enclosed by fencing and mainly laid to lawn with established shrub border. Patio area. Timber shed. Rear access gate.
COUNCIL TAX Band 'A'
What's included
Terrace
Garden
Garage
TypeTerraced house
Bedrooms2
Bathrooms1
HeatingElectric
Location
Map loading soon
Neighborhood data on demand
Nearby essentials will load when this section comes into view.
Listed on
Mortgage calculator
Estimated monthly payment
1.187 €/mo
Down payment10 % · 23.972 €
23.972 €215.750 € loan
Term
Total repayable356.099 €
Interest rate4.40 %
Representative estimate · Landomo is not a mortgage broker. · Rates updated April 2026