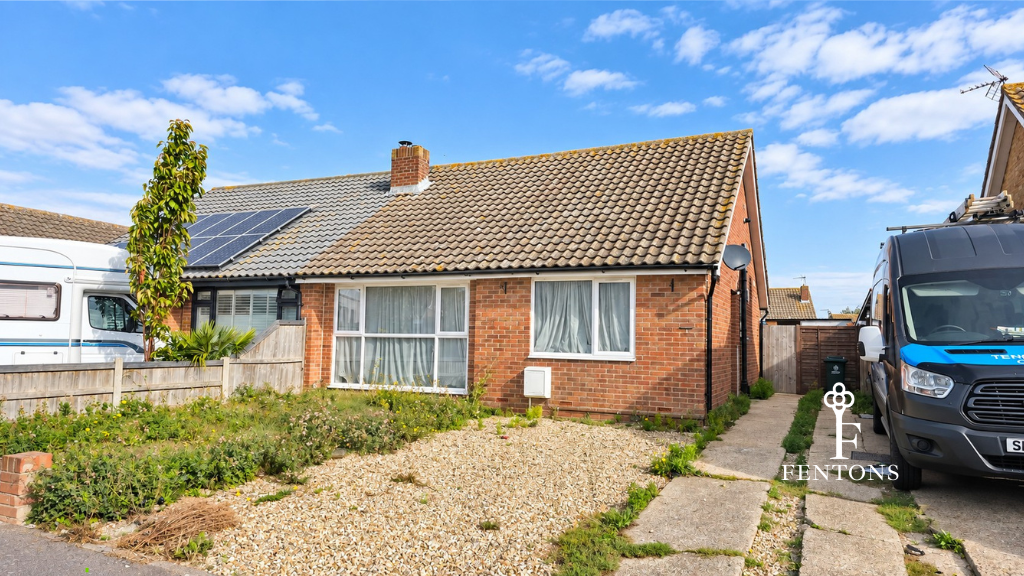
House for sale, 61 m²
Frinton-on-Sea, Frinton and Walton
2 bedrooms·1 bathroom
292.833 €
4.800 €/m²
Listed Sep 13, 2026
About this listing
Being offered with NO ONWARD CHAIN and having undergone a full programme of modernisation in 2022, Fentons Estate Agents have the pleasure in bringing to market this well presented TWO DOUBLE BEDROOM SEMI-DETACHED BUNGALOW. The property boasts spacious accommodation throughout with the addition of a modern fitted kitchen and bathroom suite, secluded 45' approx. rear garden and off street parking to the front. The property is located in the sought after area of Kirby Cross and is conveniently situated approximately one mile from Frinton's town centre with it's range of shopping amenities, mainline railway station and beautiful greensward and seafront.
Accommodation comprises of approximate room sizes
Obscured sealed unit double glazed entrance door giving access to:
Hallway - Loft access with pull down ladder housing combination boiler (installed 2022) providing heating and hot water throughout. Radiator. Doors to:
Lounge - 14'10" x 12'6" - Inset electric fireplace. Radiator. Sealed unit double glazed full length picture window to front.
Master Bedroom - 12'5" x 12'4" - Radiator. Sealed unit double glazed window to rear.
Bedroom Two - 10'10" x 9' - Radiator. Sealed unit double glazed window to front.
Bathroom - White suite comprising of low level W/C. Vanity wash hand basin with mixer tap and storage space under. Enclosed panelled bath with wall mounted shower attachment and shower screen. Spotlights. Extractor fan. Radiator. Obscured sealed unit double glazed window to side.
Kitchen - 10'7" x 9'3" - Fitted with a range of matching fronted units. Rolled edge work surfaces. Inset stainless bowl sink and drainer unit. Inset four-ring gas hob with electric oven under. Fitted extractor hood. Integrated fridge/freezer. Integrated washing machine. Part tiled walls. Laminate flooring. Under cupboard lighting. Spotlights. Radiator. Sealed unit double glazed window to rear. Sealed unit double glazed door leading to:
Outside - Rear - 45' Approx - Part wooden decking area. Remainder laid to lawn. Brick built shed. Access to front via side gate. Enclosed by panelled fencing
Outside - Front - Hard standing concrete area providing off street parking. Remainder laid to shingle and lawn.
Material Information - Freehold Property - Tenure: Freehold
Council Tax: Tendring District Council
Council Tax Band: C
Payable 2026/2027 £2059.18 Per Annum
Any Additional Property Charges: N/A
Services Connected: (Gas): Yes
(Electricity): Yes
(Water): Yes
(Sewerage Type): Mains Drainage
(Telephone, Broadband & Mobile Coverage): For Current Correct Information Please Visit:
Non Standard Property Features To Note: N/A
Aml - MONEY LAUNDERING, TERRORIST FINANCING AND TRANSFER OF FUNDS (INFORMATION OF THE PAYER) REGULATIONS 2017 - When agreeing a purchase, prospective purchasers will be asked to undertake Identification checks including producing photographic identification and proof of residence documentation along with source of funds information.
Disclaimer - Wide Angle Lens Etc - These Particulars do not constitute part of an offer or contract. They should not be relied upon as a statement of fact and interested parties must verify their accuracy personally. All internal & some outside photographs are taken with a wide angle lens, therefore before arranging a viewing, room sizes should be taken into consideration.
Referral Fees - You will find a list of any/all referral fees we may receive on our website
What's included
Garden
TypeSemi-detached house
Living Area61 m²
Bedrooms2
Bathrooms1
Energy ClassC
HeatingGas Central
MunicipalityFrinton-on-Sea
Location
Map loading soon
Neighborhood data on demand
Nearby essentials will load when this section comes into view.
Listed on
Mortgage calculator
Estimated monthly payment
1.450 €/mo
Down payment10 % · 29.283 €
29.283 €263.550 € loan
Term
Total repayable434.993 €
Interest rate4.40 %
Representative estimate · Landomo is not a mortgage broker. · Rates updated April 2026