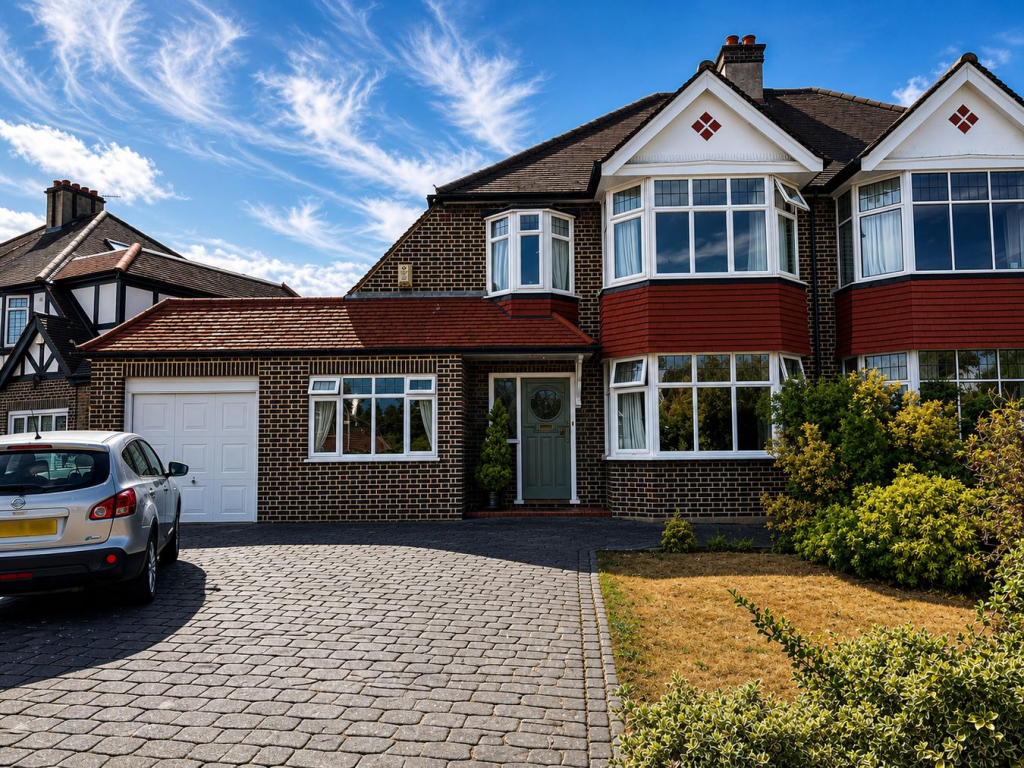
House for sale
London, Beckenham
3 bedrooms·1 bathroom
1.328.439 €
Listed Aug 27, 2026
About this listing
This attractive and sought-after three-bedroom semi-detached house occupies part of the quieter end section of Greenways, while remaining conveniently placed for the High Street and the beautiful Kelsey Park. The welcoming entrance hall leads to two wonderfully spacious reception rooms, one of which enjoys sliding doors opening directly onto the impressive 90' rear garden. There is also a well-fitted kitchen/breakfast room, while the converted garage provides valuable additional accommodation, that could be used as a family room/home office. To the first floor are three generous bedrooms, all benefiting from fitted wardrobes or useful storage, together with a bathroom featuring a white suite and a separate toilet. The delightful 90' garden is a feature of the property, with a paved patio leading onto a good-sized lawn and, beyond, a peaceful sitting area providing a lovely space to relax and enjoy the garden. To the front, a garage and driveway provide off-street parking for several vehicles, adding further practicality to this appealing family home.
Greenways is accessed from Uplands, off Village Way or from Manor Way, opposite an entrance to Kelsey Park and this house is in the quieter section of the road just before the turning into Forest Ridge. Beckenham High Street is within a quarter of a mile offering extensive restaurants and shops. From Beckenham Junction, about half a mile away, there are trains to Victoria and The City as well as trams to Croydon and Wimbledon. Clockhouse station is approximately three quarters of a mile away with trains to London Bridge and Charing Cross, whilst bus routes run along Village Way.
Entrance Porch
tiled step, original front door to
Entrance Hall
obscure leaded light windows to front, built-in under stairs cupboard, stripped floorboards, picture rail, coving
Dining Room
5.32m x 3.89m (17' 5" x 12' 9") bay window to front, cupboards and shelving to chimney alcove, hole in wall fireplace with tiled hearth, stripped floorboards, picture rail, coving
Sitting Room
5.38m x 3.72m (17' 8" x 12' 2") sliding glazed doors to garden, wooden fireplace surround, stripped floorboards
Family Room/Home Office
5.33m x 2.50m (17' 6" x 8' 2") windows to front
Cloakroom
obscure windows to side, fitted with a white suite comprising toilet and wall mounted wash basin
Kitchen/Breakfast Room
5.01m x 2.90m (16' 5" x 9' 6") windows to rear, obscure door to side, fitted with a range a modern units comprising inset stainless steel double drainer sink with mixer tap and cupboards under, working surface to two walls with cupboards and drawers under, stainless steel 5 ring range with extraxtor funnel ( not working ) over, integrated Hotpoint dishwasher, plumbing for washing machine, eye level cupboards to two walls, one housing Potterton gas fired boiler for central heating and hot water, tiling to three walls
Landing
attractive original leaded light stained glass windows to side, picture rail, access to loft
Bedroom 1
5.50m x 3.60m (18' 1" x 11' 10") bay window to front, fitted wardrobes to one wall, stripped floorboards, coving
Bedroom 2
4.45m x 4.02m (14' 7" x 13' 2") windows to rear, fitted wardrobes to one wall with locker over bed recess, coving
Bedroom 3
3.66m x 3.40m (12' 0" x 11' 2") window to front, built-in eaves storage cupboard, stripped floorboards, picture rail
Bathroom
obscure window to rear, modern white suite comprising panelled bath with mixer tap and shower attachment, mains fed shower with electric pump over, twin wash basins with cupboards under, tiling to three walls, built-in airing cupboard housing insulated copper cylinder and shelving
Toilet
obscure window to rear, white toilet
Garden
90' in length with patio area leading to lawn, flower and shrub borders, paved patio/seating area to rear of garden
Parking
there is an attached garage to side with up and over door and door to rear, driveway providing off street parking for several vehicles
Additional Information
Council Tax
London Borough of Bromley - Band F
Please visit: bromley.gov.uk/council-tax/council-tax-guide
Utilities
MAINS - Gas, Electricity, Water and Sewerage
Broadband and Mobile
To check coverage please visit
checker.ofcom.org.uk/en-gb/broadband-coverage
checker.ofcom.org.uk/en-gb/mobile-coverage
What's included
Garden
Parking
Key Stats
Key Stats
TypeSemi-detached house
Bedrooms3
Bathrooms1
HeatingDouble Glazing, Gas Central
MunicipalityLondon
Location
Map loading soon
Neighborhood data on demand
Nearby essentials will load when this section comes into view.
Listed on
Mortgage calculator
Estimated monthly payment
6.578 €/mo
Down payment10 % · 132.844 €
132.844 €1.195.595 € loan
Term
Total repayable1.973.348 €
Interest rate4.40 %
Representative estimate · Landomo is not a mortgage broker. · Rates updated April 2026