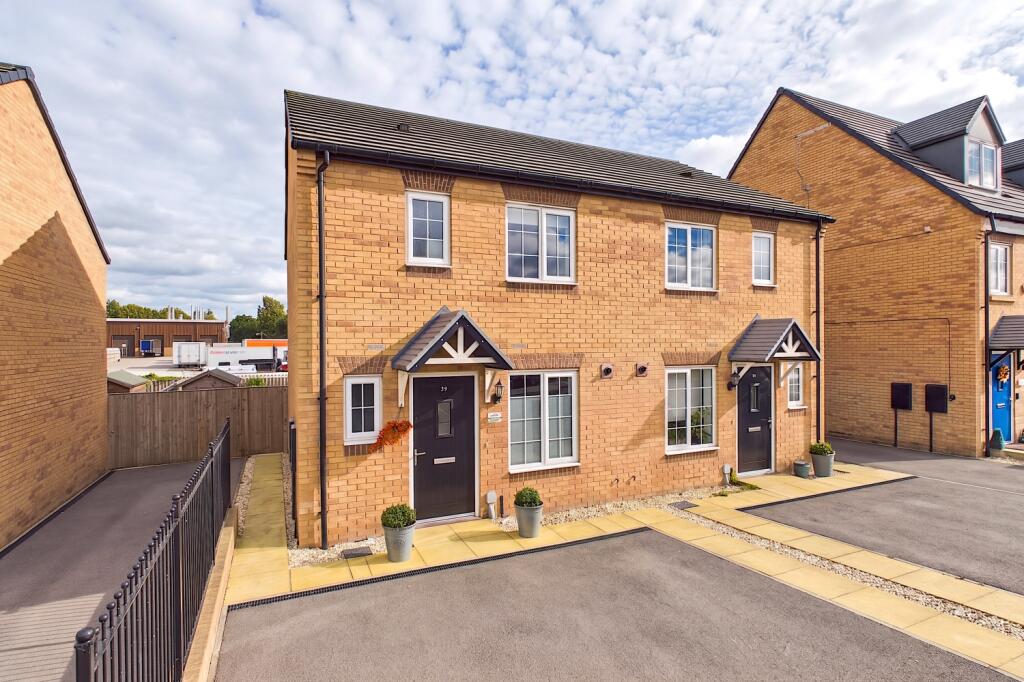
House for sale, 63 m²
Market Weighton
3 bedrooms·1 bathroom
235.952 €
3.746 €/m²
Listed Oct 5, 2026
About this listing
Welcome to Young Drive. Built in 2022, this three-bedroom semi-detached house is just perfect. Offered with no onward chain, this “move-in ready” home is perfect for those looking to get onto the property ladder and would equally make the ideal home to downsize or upsize to.
Perfectly positioned for those who value both convenience and community, you'll find the centre of Market Weighton within easy reach and access to Pocklington to the West and Beverley and Hull to the East, it offers great links as a commuter too.
The entrance hall leads to a contemporary kitchen at the front of the home, featuring a range of modern units complemented by oak-style work surfaces. Also included in the sale are a range of integrated appliances, including an electric oven, hob and extractor fan with space under the counter for the washing machine. As the owners are moving to a property where integrated appliances are included, the fridge/freezer and freestanding dishwasher can also be included by separate negotiation.
Following the hallway past a convenient W/C, you reach the heart of the home. This bright and airy living room includes space for a dining set-up and features French doors that transition seamlessly to the enclosed, rear garden–an ideal setting for outdoor entertaining. The garden is generous for the style of house and also features access to the front of the property via a secure side gate.
Upstairs comprises a well-proportioned master bedroom overlooking the rear aspect and a versatile second bedroom to the front. The third bedroom, currently used as a home office would also make a good additional bedroom. The bedrooms are served by a stylishly tiled three-piece family bathroom, which benefits from a bath with overhead shower, WC and washbasin and all important ventilation and natural light thanks to the frosted window.
Externally, the property provides off-street parking for two cars on the driveway. Gated side access leads to the secure rear garden.
Chain complete. As the sellers are purchasing a new build property, which is due for completion by December, there's no need to wait for the sellers to find a new home.
Expected to attract strong interest, early viewing is highly recommended to secure this lovely home.
Buyer AML and Digital ID Checks
By law, we are required to conduct anti-money laundering checks on all intending sellers, purchasers, and giftors. In line with HMRC guidance, our partner, MoveButler, will carry out these checks in a safe and secure way on our behalf. Once an offer has been accepted (stc) MoveButler will send a secure link for the biometric checks to be completed electronically. There is a non-refundable charge of £40 (inclusive of VAT) per person for these checks. 'Our Anti-Money Laundering and ID checks must be completed before the memorandum of sale can be sent to solicitors confirming the sale.
Entrance Hall
WC
1.91m x 0.91m - 6'3" x 2'12"
Kitchen
3.36m x 2.22m - 11'0" x 7'3"
Lounge Diner
4.38m x 4.33m - 14'4" x 14'2"
Under Stairs Storage
Bedroom 1
4.07m x 2.41m - 13'4" x 7'11"
Bedroom 2
3.58m x 2.36m - 11'9" x 7'9"
Bedroom 3
2.72m x 1.79m - 8'11" x 5'10"
Bathroom
1.86m x 1.87m - 6'1" x 6'2"
Garden
What's included
Garden
Parking
TypeSemi-detached house
Living Area63 m²
Bedrooms3
Bathrooms1
Energy ClassB
HeatingAsk Agent
MunicipalityMarket Weighton
Location
Map loading soon
Neighborhood data on demand
Nearby essentials will load when this section comes into view.
Listed on
Mortgage calculator
Estimated monthly payment
1.168 €/mo
Down payment10 % · 23.595 €
23.595 €212.357 € loan
Term
Total repayable350.498 €
Interest rate4.40 %
Representative estimate · Landomo is not a mortgage broker. · Rates updated April 2026