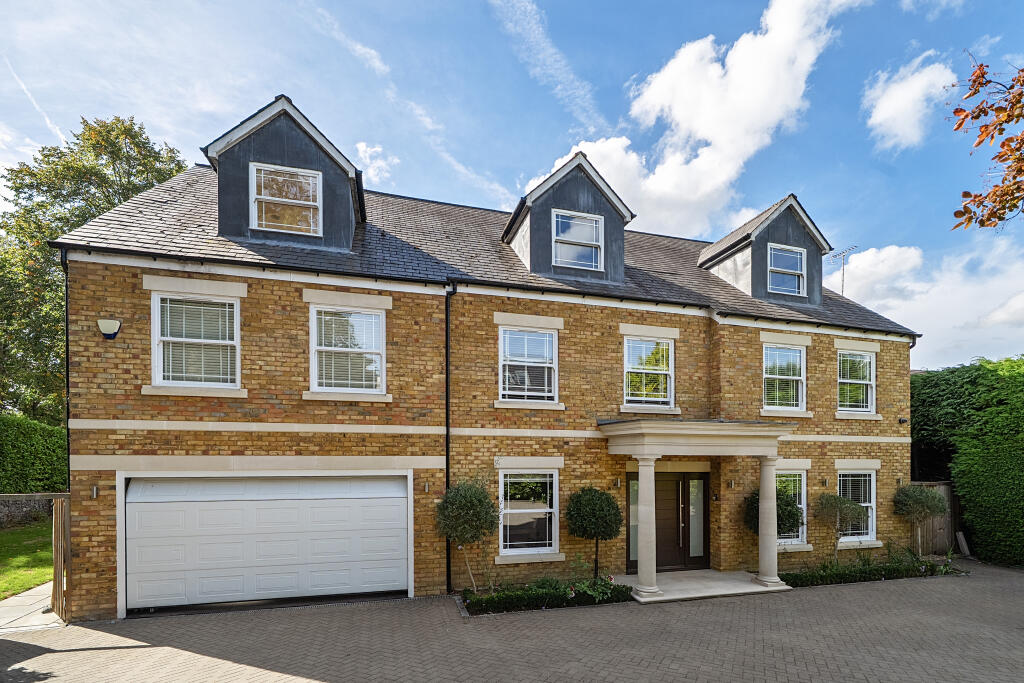
House for sale, 484 m²
Elmbridge, Surrey
6 bedrooms·5 bathrooms
2.999.112 €
6.196 €/m²
Listed Oct 8, 2026
About this listing
From the moment of arrival, the quality of the house is immediately apparent. A striking entrance hall is flooded with natural light, centred around a bespoke solid oak staircase beneath an expansive feature window, creating a bright and welcoming introduction to the accommodation.
The heart of the home is an impressive kitchen and breakfast room, beautifully designed around a substantial central island and breakfast bar. Sleek bi-fold doors open directly onto the garden, creating a natural connection between the principal living spaces and the outside. The adjoining open-plan dining area provides an elegant setting for both relaxed family meals and more formal entertaining, while a well-appointed utility room offers excellent practical provision and direct access to the garage and side of the property.
To the opposite side of the entrance hall, the generous drawing room is equally well suited to entertaining or relaxing, with further bi-fold doors opening onto the garden. A separate family room provides additional informal living space, complemented by a dedicated study and guest cloakroom.
The bedroom accommodation is arranged principally over the first floor, where four generous double bedrooms each benefit from their own en-suite bathroom. The principal suite is particularly impressive, incorporating a luxurious bathroom with twin basins and a substantial walk-in dressing room.
The top floor provides two further double bedrooms, served by a stylish family bathroom, alongside an exceptional open-plan space offering considerable flexibility. Equally suited to a games room, home gym, cinema or additional family entertaining space, it provides a valuable further dimension to the accommodation.
Outside
The property occupies a generous south-west facing plot, with the beautifully landscaped rear garden providing an excellent degree of privacy and a wonderful sense of space. A substantial lawn is framed by mature planting and established borders, creating an attractive backdrop to the house and an ideal setting for outdoor entertaining and family life.
Situation
Benfleet Close enjoys a particularly desirable position, combining the tranquillity of a peaceful residential setting with excellent access to the amenities and lifestyle attractions of Cobham and Oxshott. Cobham High Street is approximately 1.8 miles away, offering an excellent selection of independent boutiques, restaurants, cafés and everyday amenities.
For commuters, Cobham & Stoke d'Abernon station is approximately 1.9 miles away, providing a regular direct service to London Waterloo, while the A3 offers convenient access to the M25 and onward connections to both Heathrow and Gatwick airports.
The surrounding area is renowned for its exceptional choice of schooling, with ACS International School, Reed's, Feltonfleet, Parkside, Notre Dame, St Andrew's and Cobham Free School all within easy reach.
For those seeking an outdoor lifestyle, the extensive woodland and open spaces of Oxshott Heath are just moments away, while Claremont Landscape Garden and Painshill Park provide further opportunities to enjoy the area's beautiful surroundings.
Property Ref Number:
HAM-67589
What's included
Parking
Living Area484 m²
Bedrooms6
Bathrooms5
Energy ClassB
HeatingAsk Agent
MunicipalityElmbridge
Location
Map loading soon
Neighborhood data on demand
Nearby essentials will load when this section comes into view.
Listed on
Mortgage calculator
Estimated monthly payment
14.850 €/mo
Down payment10 % · 299.911 €
299.911 €2.699.201 € loan
Term
Total repayable4.455.072 €
Interest rate4.40 %
Representative estimate · Landomo is not a mortgage broker. · Rates updated April 2026