House for sale
Eastbourne, East Sussex
4 bedrooms·3 bathrooms
535.536 €
Listed Oct 14, 2026
About this listing
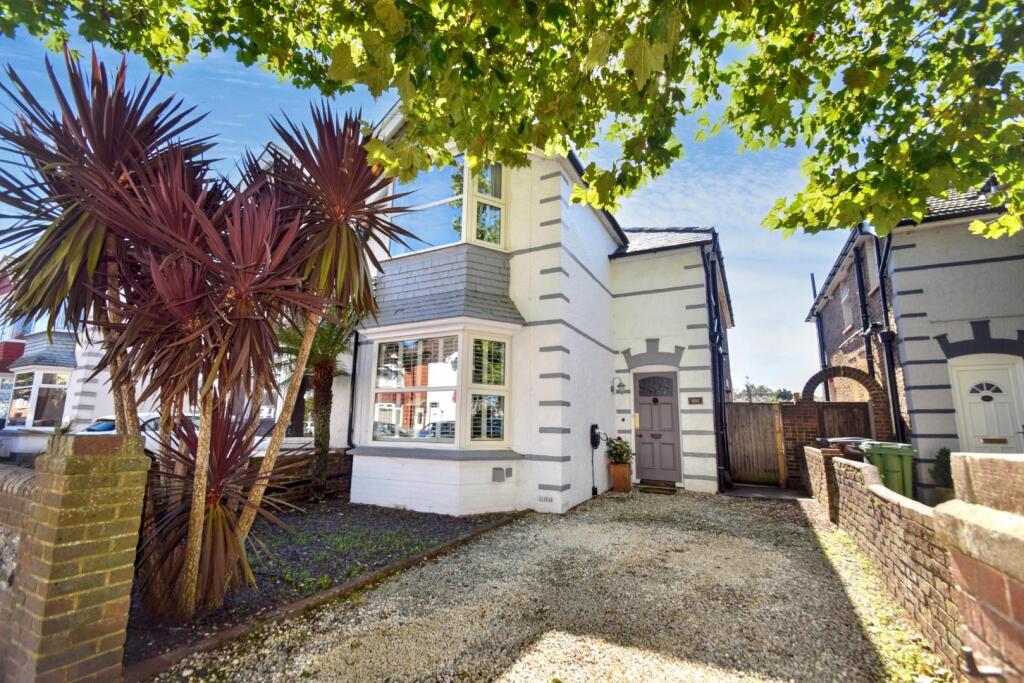
GUIDE PRICE £450,000 - £475,000. A MOST IMPRESSIVE, FOUR BEDROOM semi-detached house which has been extended to the rear to provide a superb modern kitchen/dining room. This well presented property also benefits from a 14'3 x 11'10 bay fronted lounge, study, utility room, ground floor cloakroom, master bedroom with EN-SUITE and a family bathroom. Further benefits include OFF ROAD PARKING, double glazing, gas central heating and a 130' (approx). southerly aspect rear garden. Viewing is considered essential.
DETAILED ‘KEY FACTS FOR BUYERS’ ARE AVAILABLE IN THE LINK BELOW
Entrust Hunt Frame’s experienced property professionals with the sale or letting of your property, delivering the highest standards of service and communication.
Entrance Porch - Via timber front door. Frosted window to side.
Entrance Hall - Stairs rising to first floor landing. Wood effect laminate flooring. Under stair recess. Radiator.
Ground Floor Cloakroom - Part tiled walls. Low level WC. Wash hand basin.
Ground Floor Wet Room - 2.37 x 1.44 (7'9" x 4'8") - Frosted double glazed window to side. Part tiled walls. Mid wall mounted shower unit with flip down seat. Towel ladder. Wall mounted wash hand basin.
Study - 3.41 x 1.68 (11'2" x 5'6") - Double glazed window to side. Picture rail. Radiator.
Lounge - 4.35 x 3.61 (14'3" x 11'10") - Bay window to front. Exposed and polished floorboards. Feature fireplace with timber surround and metal hearth. Three wall light points.
Kitchen/Dining - 5.39 x 4.22 and 4.30 x 2.47 (17'8" x 13'10" and 14 - Double glazed sliding Patio doors overlooking and leading to rear garden, Sky light. Fitted in contemporary wall and base mounted units and drawers with inset double oven and microwave. Polished wood work surfaces with inset one and half bowl sink with single drainer unit. Tiled spashbacks. Feature Island with inset gas hob, seating area with storage drawers. Door to:
Utility Room - 3.01 x 1.62 (9'10" x 5'3") - Double glazed door to side. Fitted floor to ceiling cupboards with space and plumbing for washing machine and tumble dryer.
First Floor Landing - Sky light. Radiator. Access to loft.
Bedroom One - 3.64 x 3.39 (11'11" x 11'1") - Double glazed windows to front. Fireplace with timber surround and metal hearth. Radiator.
En-Suite - Suite comprising tiled shower cubicle. Low level WC. Pedestal wash hand basin. Chrome towel ladder.
Bedroom Two - 3.55 x 3.11 (11'7" x 10'2") - Double glazed window. Picture rail. Radiator.
Bedroom Three - 3.61 x 2.49 (11'10" x 8'2") - Double glazed window to side. Radiator. Built-in wardrobe/cupboard.
Bedroom Four - 2.81 x 2.68 (9'2" x 8'9") - Double glazed window. Radiator.
Family Bathroom - 2.28 x 1.87 (7'5" x 6'1") - Double glazed window to side. Fitted in a modern suite comprising bath with mixer tap and shower attachment. Pedestal wash hand basin. Low level WC. Towel ladder.
Outside -
Front Garden - Laid as off road parking with mature shrubs. Electric vehicle charger.
Rear Garden - Being of considerable size. Laid immediately as decked seating area with the remainder being laid to lawn. Gated side access. Fenced and walled surround. Outside tap. Three double sockets. Security lighting. Timber shed. Three raised flower beds constructed with railway sleepers. Vegetable plot and fruit trees.
Council Tax Band D -
Anti Money Laundering - By law, we are required to conduct anti-money laundering checks on all potential buyers and sellers, and we take this responsibility very seriously. In line with HMRC guidelines, our trusted partner, Coadjute, will securely manage these checks on our behalf. Coadjute will send a secure link for you to complete the biometric checks electronically. A fee of £45+ VAT per person will apply for these checks. These anti-money laundering checks must be completed before we can commence marketing or issue a sales memo. Please contact the office if you have any questions in relation to this.
Disclaimer: Whilst every care has been taken preparing these particulars their accuracy
cannot be guaranteed and you should satisfy yourself as to their correctness. We have not been able to check outgoings, tenure, or that the services and equipment function properly, nor have we checked any planning or building regulations. They do not form part of any contract. We recommend that these matters and the title be checked by someone qualified to do so.
What's included
Garden
Parking
TypeSemi-detached house
Bedrooms4
Bathrooms3
HeatingGas Central
MunicipalityEastbourne
Location
Map loading soon
Neighborhood data on demand
Nearby essentials will load when this section comes into view.
Listed on
Mortgage calculator
Estimated monthly payment
2.652 €/mo
Down payment10 % · 53.554 €
53.554 €481.982 € loan
Term
Total repayable795.519 €
Interest rate4.40 %
Representative estimate · Landomo is not a mortgage broker. · Rates updated April 2026