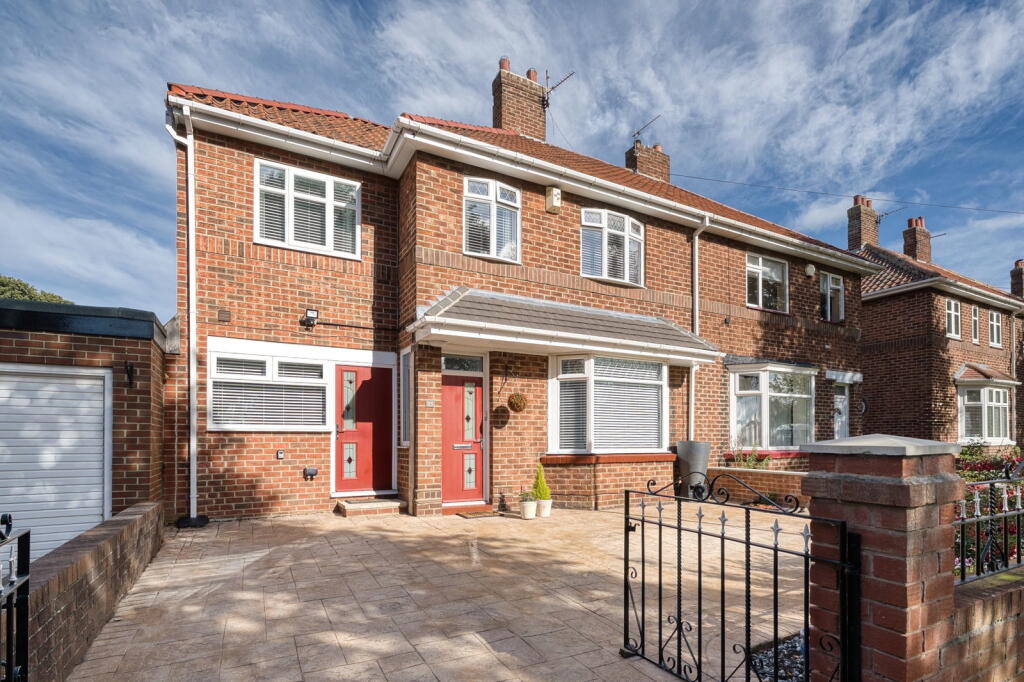
House for sale, 128 m²
South Tyneside, North East
5 bedrooms·3 bathrooms
436.733 €
3.412 €/m²
Listed Sep 23, 2026
About this listing
Summary
This beautifully appointed and substantially extended five-bedroom semi-detached home is situated in a highly sought-after area of South Shields, offering an exceptional wealth of characterful living space. The immaculate, versatile layout features a welcoming living room, dining/sitting room, well-equipped kitchen, bright orangery, utility area, and a convenient ground-floor bedroom with an adjacent shower room, while the first floor boasts four spacious bedrooms—including an en-suite—and a stylish family bathroom. Externally, the property excels with a double driveway and an extensive garden complete with a fully powered summer house. Given the home's sheer scale and flawless presentation, we anticipate significant interest and highly encourage an early viewing.
Ground Floor
The property opens into a welcoming entrance hall that flows seamlessly into the main hallway, providing access to the front-facing living room, a versatile dining and sitting area, a handy under-stairs storage cupboard, and the staircase to the first floor. The living room is beautifully appointed and bathed in natural light from a large bay window, featuring a newly fitted centrally located living flame gas fireplace with an attractive surround and generous space for freestanding furniture.
The dining and sitting room offers a fantastic setting for entertaining, highlighted by modern wall panelling and a convenient double-door cupboard for extra storage. An open transition leads directly into the kitchen, which is equipped with a wide selection of shaker-style wall and base units complemented by contrasting laminate worktops. The design incorporates an integrated dishwasher and provides space for various other appliances, including a range cooker with an oversized extractor hood.
Flowing effortlessly from the rear of the kitchen is a stunning orangery. Featuring skylights that are also shown in the kitchen area, alongside expansive windows and sliding doors, this superb addition floods the back of the home with natural light.
Accessed from the opposite side of the kitchen is a practical utility room, complete with additional cabinetry, space for freestanding laundry appliances, and an external door to the outside. From here, a continuing passage leads to a beautifully tiled ground-floor shower room featuring a contemporary three-piece suite with a walk-in shower, washbasin vanity unit, and a low-level WC, as well as a stylishly decorated adjoining room. Previously utilised as a home office, this highly versatile space serves perfectly as a ground-floor bedroom.
Hallway - 4.29m x 1.73m (14'0" x 5'8")
Entrance Hall - 2.23m x 0.88m (7'3" x 2'10")
Living Room - 4.11m x 3.62m (13'5" x 11'10") into bay window
Dining/Sitting Room - 3.44m x 2.82m (11'3" x 9'3")
Kitchen - 2.5m x 5.53m (8'2" x 18'1")
Orangery - 3.7m x 4.65m (12'1" x 15'3")
Utility Room - 2.74m x 2.7m (8'11" x 8'10")
Passage - 2.57m x 0.86m (8'5" x 2'9")
Bedroom Five - 3.52m x 2.63m (11'6" x 8'7")
Shower Room - 1.57m x 2.18m (5'1" x 7'1")
First Floor
Ascending to the first floor, a spacious landing provides access to four well-proportioned bedrooms, creating an ideal layout for family living. The smallest of the four rooms is currently utilised as a home office, offering excellent versatility to suit your needs.
Bedroom three benefits from its own private en-suite, complete with a walk-in shower, washbasin, and low-level WC.
Completing the upstairs accommodation is an elegantly designed family bathroom. This luxurious space features a striking freestanding bathtub alongside a sleek run of fitted vanity cabinetry that seamlessly incorporates the washbasin and low-level WC, all finished perfectly with a contemporary ladder-style heated towel rail.
Please note, the loft is fully boarded with pull down ladders.
Bedroom One - 3.32m x 3.07m (10'10" x 10'0")
Bedroom Two - 2.83m x 3.46m (9'3" x 11'4") maximum measurements
Bedroom Three - 2.42m x 2.61m (7'11" x 8'6")
Ensuite 1.51m x 1.57m (4'11" x 5'1")
Bedroom Four/Office - 2.72m x 2.15m (8'11" x 7'0")
Bathroom - 2.12m x 2.61m (6'11" x 8'6")
Landing - 4.15m x 3.81m (13'7" x 12'6") maximum measurements
Externally
Externally, the front of the property enjoys a pleasant outlook over a green interspersed with mature trees. The fully paved driveway provides secure off-street parking for at least two vehicles and is neatly enclosed by a low-level brick wall with fencing above and double entry gates.
To the rear, the extensive garden offers a fantastic outdoor sanctuary with multiple distinct areas designed for relaxation and entertaining. The carefully landscaped space features well-maintained lawns, paved seating areas, and raised decking—which currently hosts a hot tub that the vendors may be open to negotiating into the sale.
Further up the garden sits an attractive independent pergola, while the rear boundary houses a superb, fully powered summer house alongside a timber shed and bespoke covered storage. Beautifully planted borders enhance the visual appeal, all set against a serene, private backdrop of established mature trees.
Disclaimer
While we endeavour to ensure our sales particulars are accurate and reliable, they do not constitute any part of an offer or contract, and no statement contained herein should be relied upon as a statement of representation or fact. Any services, systems, and appliances listed in this specification have not been tested by WalkersXchange; as such, no guarantee is given regarding their condition or operating ability. All measurements are approximate and provided for guidance only.
What's included
Parking
TypeSemi-detached house
Living Area128 m²
Bedrooms5
Bathrooms3
HeatingGas, Double Glazing, Central
MunicipalitySouth Tyneside
Location
Map loading soon
Neighborhood data on demand
Nearby essentials will load when this section comes into view.
Listed on
Mortgage calculator
Estimated monthly payment
2.163 €/mo
Down payment10 % · 43.673 €
43.673 €393.060 € loan
Term
Total repayable648.751 €
Interest rate4.40 %
Representative estimate · Landomo is not a mortgage broker. · Rates updated April 2026