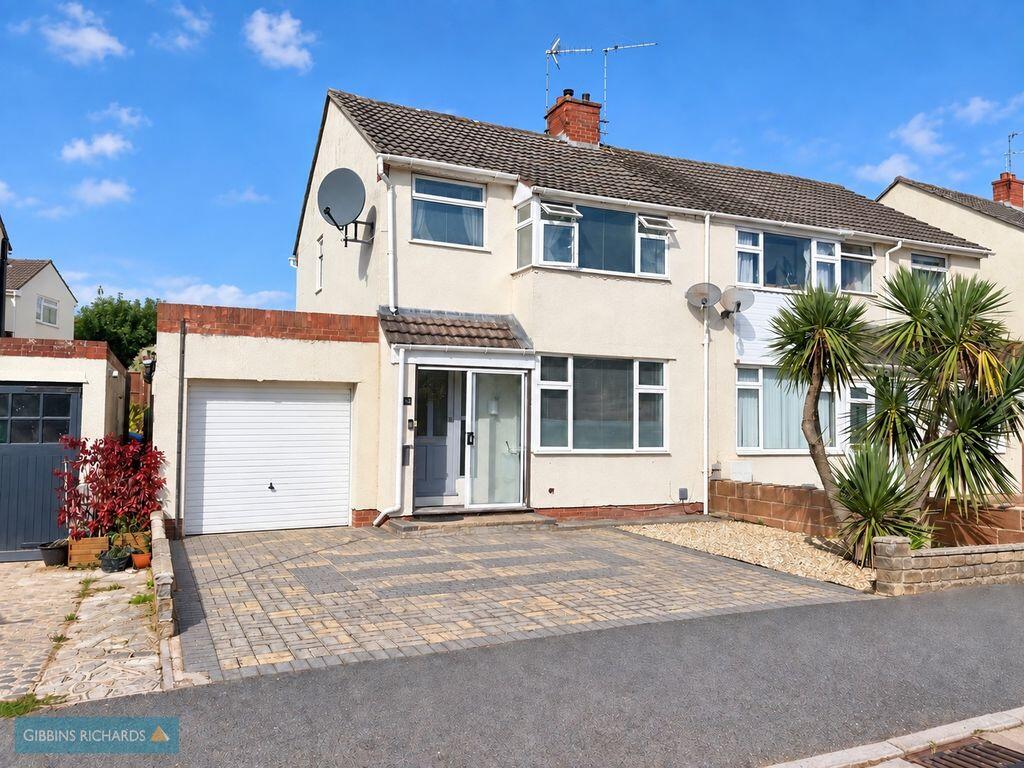
House for sale
Taunton, Galmington
3 bedrooms·1 bathroom
354.200 €
Listed Sep 28, 2026
About this listing
**Garage & driveway parking **Walking distance to Musgrove Park Hospital **Modern kitchen/dining room **
A well-presented three bedroomed semi-detached home situated in the sought-after residential area of Galmington.
The property offers well-presented and versatile accommodation, including an entrance porch and hallway, sitting room, and a modern open-plan kitchen/dining room featuring a breakfast bar and doors opening onto the rear garden. A separate utility room provides convenient access to both the garage and garden. To the first floor are three bedrooms and a family bathroom. Outside, the property benefits from driveway parking, a single garage and an enclosed rear garden with both patio and lawn areas. Ideally located in the heart of Galmington, on the south side of Taunton, the property is within walking distance of Musgrove Park Hospital and benefits from access to a range of local amenities and schooling, including primary and secondary schools rated Outstanding. Taunton town centre is approximately 1.5 miles away.
Storm Porch
7' 3'' x 1' 8'' (2.21m x 0.51m)
Entrance Hall
11' 7'' x 4' 11'' (3.53m x 1.49m)
Sitting Room
13' 3'' x 12' 8'' (4.04m x 3.85m)
Kitchen/Diner
15' 8'' x 9' 7'' (4.78m x 2.93m)
Family Room
9' 3'' x 8' 5'' (2.81m x 2.56m)
Garage
11' 7'' x 6' 8'' (3.53m x 2.03m)
Utility Room
8' 6'' x 6' 8'' (2.59m x 2.03m)
First Floor Landing
Bedroom 1
12' 2'' x 6' 11'' (3.70m x 2.11m)
Built-in wardrobes.
Bedroom 2
9' 7'' x 8' 5'' (2.93m x 2.56m)
Bedroom 3
7' 11'' x 7' 3'' (2.41m x 2.21m)
Bathroom
7' 3'' x 5' 10'' (2.21m x 1.79m)
What's included
Garden
Parking
TypeSemi-detached house
Bedrooms3
Bathrooms1
HeatingAsk Agent
Location
Map loading soon
Neighborhood data on demand
Nearby essentials will load when this section comes into view.
Listed on
Mortgage calculator
Estimated monthly payment
1.754 €/mo
Down payment10 % · 35.420 €
35.420 €318.780 € loan
Term
Total repayable526.151 €
Interest rate4.40 %
Representative estimate · Landomo is not a mortgage broker. · Rates updated April 2026