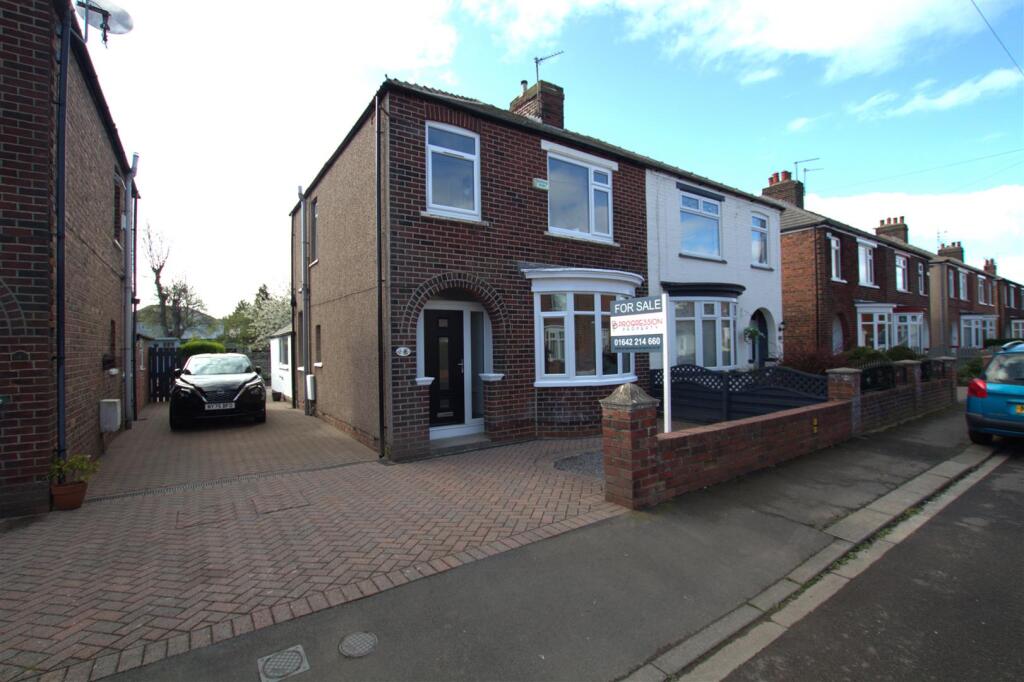
House for sale, 93 m²
Stockton-on-Tees
3 bedrooms·1 bathroom
174.327 €
1.875 €/m²
Listed Aug 21, 2026
About this listing
**** UNEXPECTEDLY BACK ON THE MARKET****
Nestled on the charming Park Avenue in Middlesbrough, this newly modernised family home offers a delightful blend of comfort and style.
This semi-detached house in a popular area of Middlesbrough comes with three well-proportioned bedrooms, making it an ideal choice for families or those seeking extra space.
The owner has just completed extensive works including a new kitchen, Bathroom, windows, a full new heating system, internal & external doors and full new decoration and carpets.
Upon entering, you will find two inviting reception rooms that provide ample space for relaxation, one being an extensive dining room perfect for entertaining. The modern design throughout the home ensures a bright and airy atmosphere, perfect for contemporary living.
One of the standout features of this property is the extensive south-facing rear garden, which offers a wonderful outdoor space for children to play, gardening enthusiasts to indulge their passion, or simply for enjoying sunny afternoons with family and friends.
Conveniently located, the property is just a stone's throw away from a nearby shopping park, where you will find major name retailers to cater to all your shopping needs. This prime location not only provides easy access to essential amenities but also ensures a vibrant community atmosphere. It also has the advantage of being walking distance to primary and secondary schools.
In summary, this three-bedroom house on Park Avenue is a fantastic opportunity for those looking for a modern family home in a well-connected area. With its spacious layout, beautiful garden, and proximity to shopping facilities, it is sure to appeal to a wide range of buyers. Do not miss the chance to make this lovely property your new home.
Front Reception Room - 3.37 x 3.85 (11'0" x 12'7") - Newly decorated and spacious front reception room with bay window
Dining Room - 3.95 x 5.61 (12'11" x 18'4") - Large dining area with side and rear facing windows
Newly Fitted Kitchen - 2.44 x 3.05 (8'0" x 10'0") - Newly fitted kitchen with integrated appliances. Windows to both sides providing plenty of ventilation.
Entrance Hallway - Entrance hallway offering access to the first floor - living room and dining room
Main Bedroom - 3.97 x 3.61 (13'0" x 11'10") - Front facing large double bedroom
Bedroom 2 - 3.35 x 3.73 (10'11" x 12'2") - Second double bedroom facing the rear garden
Bedroom 3 - 2.10 x 1.84 (6'10" x 6'0") - Ample third bedroom of can be used as a study of office
Family Bathroom - 1.91 x 1.90 (6'3" x 6'2") - Modern bathroom with three piece white suite - cream tiles and a waterfall shower over the bath
Landing - 3.91 x 1.82 (12'9" x 5'11") - Offering access to all first floor rooms
Rear Garden - Large south facing garden
Parking - Shared driveway with ample parking
What's included
Garden
Parking
Key Stats
Key Stats
TypeSemi-detached house
Living Area93 m²
Bedrooms3
Bathrooms1
HeatingAsk Agent
Location
Map loading soon
Neighborhood data on demand
Nearby essentials will load when this section comes into view.
Listed on
Mortgage calculator
Estimated monthly payment
863 €/mo
Down payment10 % · 17.433 €
17.433 €156.894 € loan
Term
Total repayable258.956 €
Interest rate4.40 %
Representative estimate · Landomo is not a mortgage broker. · Rates updated April 2026