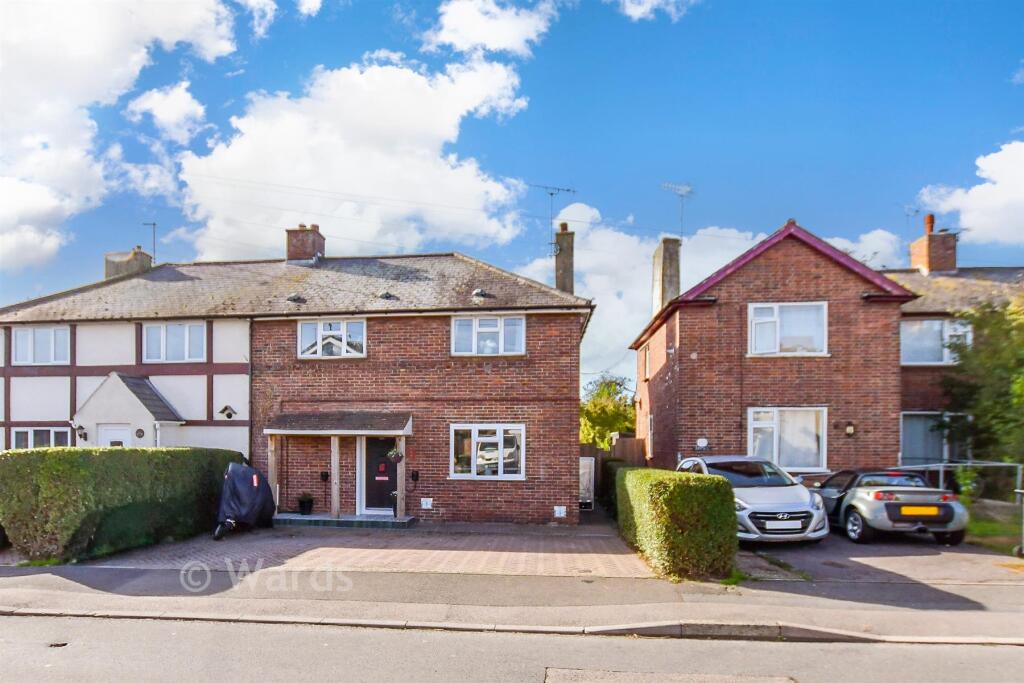
House for sale
Ashford, Kent
4 bedrooms·3 bathrooms
315.877 €
Listed Oct 20, 2026
About this listing
SECURING THIS PROPERTY WITH A LIFETIME LEASE
OVER 60s can secure this property with a HOME FOR LIFE from HOMEWISE
Through the Home for Life Plan from Homewise, those AGED 60 or over can purchase a Lifetime Lease and a share of the property value to safeguard for the future. The cost to purchase the Lifetime Lease is always less than the full market value.
OVER 60s customers typically save between from 20% to 50%*.
Home for Life Plan guide price for OVERS 60s: The Lifetime Lease price for this property is £264,500 based on an average saving of 33%.
Market Value Price: £400,000
The price you pay will vary according to your age, personal circumstances and requirements and will be adjusted to include any percentage of the property you wish to safeguard. The plan allows customers to purchase a share of the property value (UP TO 50%) to safeguard for the future.
For an indication of what you could save, please use our CALCULATOR on the HOMEWISE website.
Please CALL for more information or a PERSONALISED QUOTE.
Please note: Homewise DO NOT own this property and it is not exclusively for sale for the over-60s.
It is being marketed by Homewise as an example of a property that is currently for sale which could be purchased using a Home For Life Lifetime Lease.
If you are not OVER 60 or would like to purchase this property at the full market value of £400,000, please contact the estate agent Wards.
PROPERTY DESCRIPTION
If you are looking for space and flexibility look no further. This extended semi detached house has three bedrooms and a bathroom upstairs and a versatile layout downstairs. Located in Willesborough it offers great access to local schools and shops and both the M20 motorway and train station which offers a high speed service to London in just 38 minutes are close by. Also easily accessible is the William Harvey hospital. The entrance hall leads to a large storage room currently being used as a study. There is a modern kitchen/dining room at the front of the property and an inner lobby which serves as a utility room housing the white goods, beyond that is a good size lounge with patio doors overlooking the rear garden. Off the lobby again and there is a full size wet room which in turn leads to a main bedroom which also has patio doors overlooking the garden. Outside there is a good size studio with both a shower room and kitchen facilities as well as a wood burner. The garden has various seating areas for you to sit in the sun and there is side gate access. The front driveway has room for three vehicles and benefits from two EV points. This home offers a great opportunity for a family to maximise the space or change the configuration to suit their own needs, it is one of a kind so if you don't want to miss out book an appointment to view today.
Room sizes:
Entrance Hall
Storage: 12'2 x 6'2 (3.71m x 1.88m)
Kitchen/Dining Area: 20'10 x 11'8 (6.35m x 3.56m)
Utility Area: 11'1 x 9'1 (3.38m x 2.77m)
Lounge: 18'1 x 11'2 (5.52m x 3.41m)
Wet Room: 11'8 x 7'8 (3.56m x 2.34m)
Bedroom 1: 18'7 x 11'9 (5.67m x 3.58m)
Landing
Bedroom 4: 10'2 x 10'2 (3.10m x 3.10m)
Bedroom 2: 14'1 x 10'7 (4.30m x 3.23m)
Shower Room
Bedroom 3: 12'0 x 7'0 (3.66m x 2.14m)
Room 1: 18'0 x 13'5 (5.49m x 4.09m)
Room 2: 7'7 x 7'1 (2.31m x 2.16m)
Room 3: 7'7 x 7'1 (2.31m x 2.16m)
Shower Room
Off-Road Parking
Rear Garden
The information provided about this property does not constitute or form part of an offer or contract, nor may it be regarded as representations. All interested parties must verify accuracy and your solicitor must verify tenure/lease information, fixtures & fittings and, where the property has been extended/converted, planning/building regulation consents. All dimensions are approximate and quoted for guidance only as are floor plans which are not to scale and their accuracy cannot be confirmed. Reference to appliances and/or services does not imply that they are necessarily in working order or fit for the purpose.
If buying to rent, please check if Local Authority licensing schemes apply before proceeding. Legal advice should be taken to verify fixtures/fittings, planning, alterations and/or lease details. Appliances & services are untested, dimensions are approximate and floor plans are not to scale.
We are pleased to offer our customers a range of additional services to help them with moving home. None of these services are obligatory and you are free to use service providers of your choice. Current regulations require all estate agents to inform their customers of the fees they earn for recommending third party services. If you choose to use a service provider recommended by Homewise, details of all referral fees can be found at the link below. If you decide to use any of our services, please be assured that this will not increase the fees you pay to our service providers, which remain as quoted directly to you.
Suitable as a retirement home.
What's included
Parking
TypeSemi-detached house
Bedrooms4
Bathrooms3
HeatingAsk Agent
MunicipalityAshford
Location
Map loading soon
Neighborhood data on demand
Nearby essentials will load when this section comes into view.
Listed on
Mortgage calculator
Estimated monthly payment
1.564 €/mo
Down payment10 % · 31.588 €
31.588 €284.289 € loan
Term
Total repayable469.223 €
Interest rate4.40 %
Representative estimate · Landomo is not a mortgage broker. · Rates updated April 2026