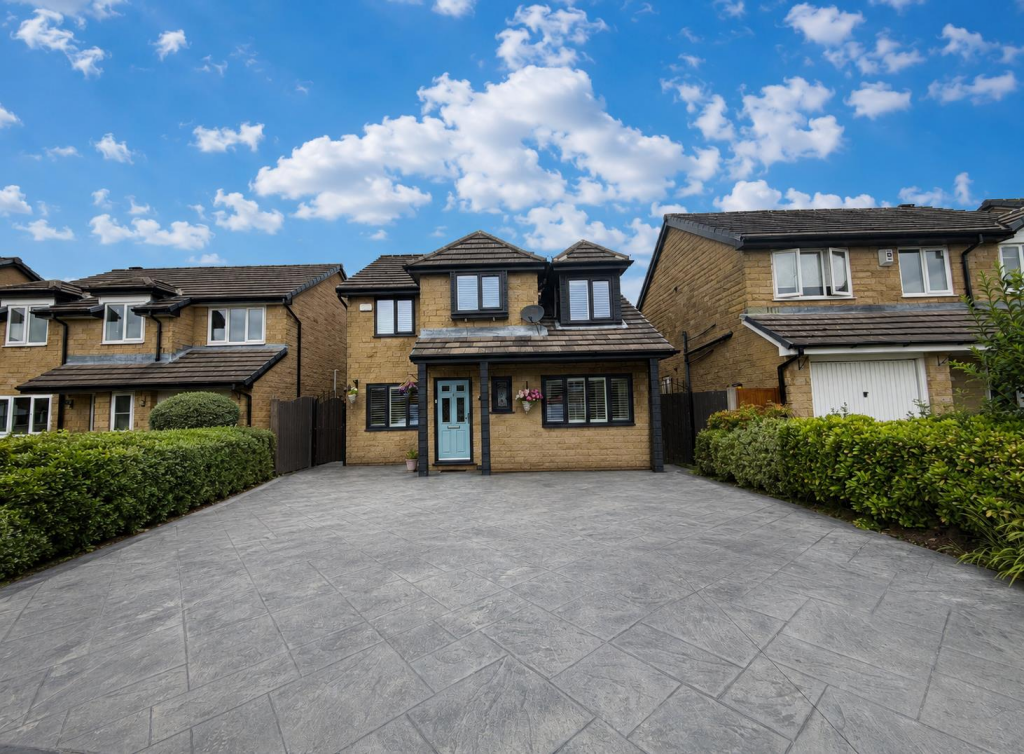
House for sale
Stockport
4 bedrooms·2 bathrooms
579.809 €
Listed Sep 9, 2026
About this listing
Dawsons are pleased to present this immaculate four-bedroom detached family home, situated in the popular area of Carrbrook. The current owner has reconfigured the ground floor into the ultimate family space with an open plan kitchen, dining and conservatory area which backs on to the rear garden, downstairs also offers two separate reception rooms, WC and utility room. To the first floor the property has four bedrooms, ensuite to master bedroom and a superbly presented family bathroom. Internal inspection is highly recommended to appreciate this home.
Ground Floor -
Hallway - 0.91m x 1.83m (3' x 6' ) - uPVC double glazed windows, gas central heating radiator, LVT flooring, recessed downlights, doors leading to:
Downstairs Wc - 0.91m x 1.83m (3' x 6' ) - uPVC double glazed window, low level WC, wash hand basin, tiled walls, heated towel rail.
Kitchen/Dining Room - 4.57m x 7.32m (15' x 24' ) - uPVC double glazed windows , induction hob, integrated microwave, integrated fridge freezer, integrated dishwasher, solid oak base units with marble worktop, inset sink with mixer tap, extractor fan, ample storage with plug sockets inside to store toaster etc, LED lighting, island area with storage, feature lighting, spotlights, LVT flooring, wood and glazed staricase leading to first floor, doors leading to reception rooms.
Reception Room - 4.88m x 3.05m (16' x 10' ) - Gas central heating radiator, bar area with LED lighting, wine cooler, space for dining room table, LVT flooring, uPVC bifold doors leading to rear garden.
Sitting Room - 2.44m x 3.96m (8' x 13' ) - uPVC double glazed window, media wall with feature fireplace, gas central heating radiator.
Conservatory - 3.66m x 3.66m (12' x 12' ) - uPVC double glazed windows, feature wood burner, LVT flooring, uPVC double doors leading to rear garden
Utility Room - uPVC double glazed window, modern wall mounted base units, plumbing for automatic washing machine, space for dryer, LVT flooring.
First Floor -
Landing - Access to loft which is boarded, has drop down ladders and lighting, storage cupboard, doors leading to:
Bedroom 1 - 3.66m x 3.05m (12' x 10' ) - uPVC double glazed window, gas central heating radiator, fitted wardrobes, door to:
Ensuite - 2.13m x 1.52m (7' x 5' ) - uPVC double glazed window, corner shower unit, low level WC, vanity wash hand basin, heated towel rail, wall mounted LED mirror.
Bedroom 2 - 3.66m x 2.44m (12' x 8' ) - uPVC double glazed window, gas central heating radiator, fitted wardrobes.
Bedroom Three - 2.44m x 3.96m (8' x 13' ) - uPVC double glazed window, gas central heating radiator.
Bedroom Four - 2.13m x 2.44m (7' x 8' ) - uPVC double glazed window, gas central heated radiator, fitted wardrobes with LED lighting.
Bathroom - 1.83m x 2.44m (6' x 8' ) - uPVC double glazed window, fitted bath with ceiling mounted rainfall shower, glass shower screen, vanity wash hand basin with storage, low level WC, wall mounted LED mirror, recessed downlights, tiled walls, tiled floor, heated towel rail.
Externally - Concrete printed driveway to front with parking for several cars. Gate to side leading to rear garden. Enclosed garden with printed concrete patio and lawned areas.
Aml Checks - We are required by law to conduct Anti Money Laundering (AML) checks for all vendors and purchasers. A non refundable fee of £15 per check will be payable to cover this digital process. These checks are carried out by Thirdfort.
This is a legal requirement to meet HMRC and UK law guidelines .
What's included
Garden
Parking
Key Stats
Key Stats
TypeDetached house
Bedrooms4
Bathrooms2
HeatingAsk Agent
Location
Map loading soon
Neighborhood data on demand
Nearby essentials will load when this section comes into view.
Listed on
Mortgage calculator
Estimated monthly payment
2.871 €/mo
Down payment10 % · 57.981 €
57.981 €521.828 € loan
Term
Total repayable861.285 €
Interest rate4.40 %
Representative estimate · Landomo is not a mortgage broker. · Rates updated April 2026