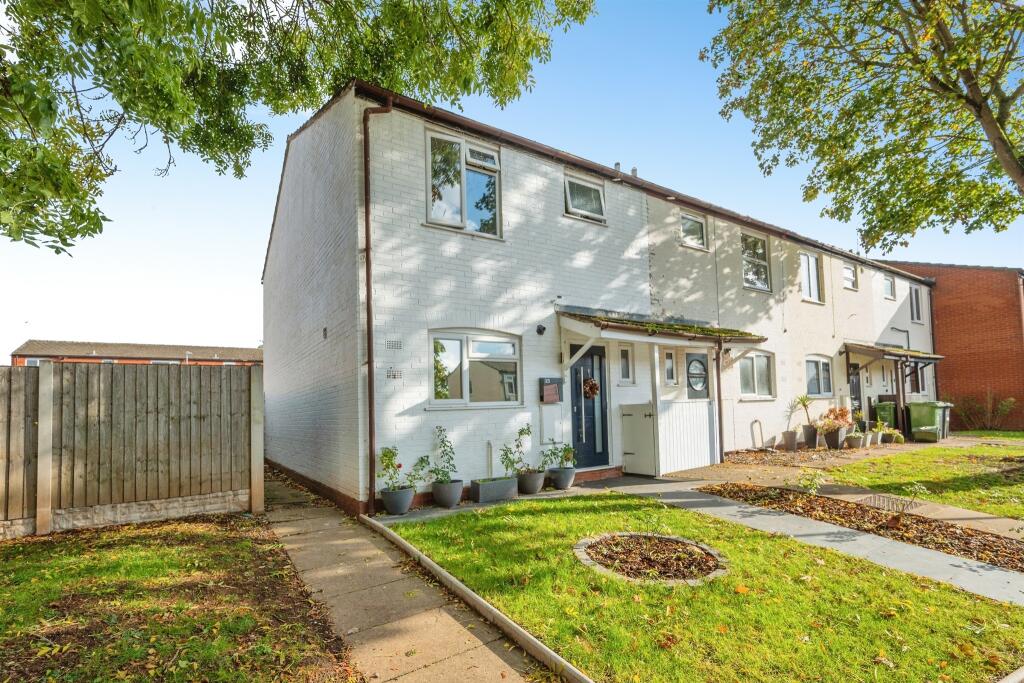
House for sale
Worcester, Lyppard Grange, Blackpole
3 bedrooms·1 bathroom
274.676 €
Listed Oct 20, 2026
About this listing
SUMMARY
Situated within a popular residential cul-de-sac on the eastern side of Worcester, this well-presented three-bedroom end-terrace home offers spacious accommodation, an enclosed rear garden, and excellent access to local amenities, schools, transport links and the M5 motorway.
DESCRIPTION
Situated within a popular residential cul-de-sac on the eastern side of Worcester, this well-presented three-bedroom end-terrace home offers spacious accommodation, an enclosed rear garden, and excellent access to local amenities, schools, transport links and the M5 motorway. The property benefits from gas central heating and double glazing throughout.
The accommodation briefly comprises an entrance hall, a generous living room and a fitted kitchen/dining room with ample space for family dining and entertaining. To the first floor are three well-proportioned bedrooms, including two doubles and a comfortable single bedroom, together with a family bathroom.
Outside, the property enjoys a private rear garden, providing an ideal space for relaxing, entertaining and family use. As an end-terrace home, it also benefits from a greater sense of privacy and additional outside space compared with many mid-terrace properties.
Please note that an AML fee is chargeable once an offer is accepted to cover the cost of carrying out the required identity and anti-money laundering checks.
Location
Warndon
The area of Warndon has access to local amenities which include doctors, library, local shops, take aways, beauty salons and Sainsburys. The area also has access to Elgar retail park with outlets such as B&Q, Home Sense, Next, Halfords and M&S Food.
There is easy access to transport links with bus routes, junction 6 of the M5. There is within close reach, Industrial areas with employers such as Mazak, GTech and Worcester Bosch.
Ground Floor
Entrance Hallway
Doors leading to kitchen, living area and downstairs W.C.
Cloakroom
Front facing double glazed window, tiled flooring and walls.
Dining Kitchen
Front facing double glazed window, sink inset into work surfaces, and mixer tap over, a range of wall and floor mounted units, larder unit housing double oven, gas hob with chimney style cooker hood over, wall mounted boiler,further appliance space, radiator, part tiled walls and laminate flooring.
Living Room
Rear facing double glazed french doors leading to rear garden, radiator and laminate flooring.
First Floor
Landing
Storage cupboard, loft access, doors to bedrooms and bathroom.
Bedroom One
Rear facing double glazed window, radiator and laminate flooring.
Bedroom Two
Front facing double glazed window, radiato
Bedroom Three
Rear facing double glazed window, radiator.
Bathroom
Front facing double glazed opaque window, towel radiator, bath with shower, tiled flooring and walls.
Outside
Outside Front
To the front of the property is a laid lawn with a pathway leading to the front door.
Outside Rear
To the rear of the property is partly slabbed area and a laid lawn with a rear access leading to a communal parking area.
Services
All main services are connected to the property.
Agents Notes
Under the terms of the Estate Agency Act 1979 (section 21) please note that the vendor of this property is an Associate of an Employee of the Connells Group of companies.
Agents Note
Under the terms of the Estate Agency Act 1979 (Section 21), please note that the vendor is an Employee of the Connells Group of companies.
DIRECTIONS
From Warndon Villages office turn left onto Mill Wood Drive at the roundabout turn right onto Wood Green Drive. At the next roundabout turn left onto Middle Hollow Drive, turning right at the traffic lights onto Tolladine Road. At the mini-roundabout turn right continuing onto Tolladine Road. Take the last turning left onto Martindale Close where the property is on the right.
1. MONEY LAUNDERING REGULATIONS - Intending purchasers will be asked to produce identification documentation at a later stage and we would ask for your co-operation in order that there will be no delay in agreeing the sale.
2: These particulars do not constitute part or all of an offer or contract.
3: The measurements indicated are supplied for guidance only and as such must be considered incorrect.
4: Potential buyers are advised to recheck the measurements before committing to any expense.
5: Connells has not tested any apparatus, equipment, fixtures, fittings or services and it is the buyers interests to check the working condition of any appliances.
6: Connells has not sought to verify the legal title of the property and the buyers must obtain verification from their solicitor.
What's included
Terrace
TypeTerraced house
Bedrooms3
Bathrooms1
HeatingCentral
Location
Map loading soon
Neighborhood data on demand
Nearby essentials will load when this section comes into view.
Listed on
Mortgage calculator
Estimated monthly payment
1.360 €/mo
Down payment10 % · 27.468 €
27.468 €247.208 € loan
Term
Total repayable408.021 €
Interest rate4.40 %
Representative estimate · Landomo is not a mortgage broker. · Rates updated April 2026