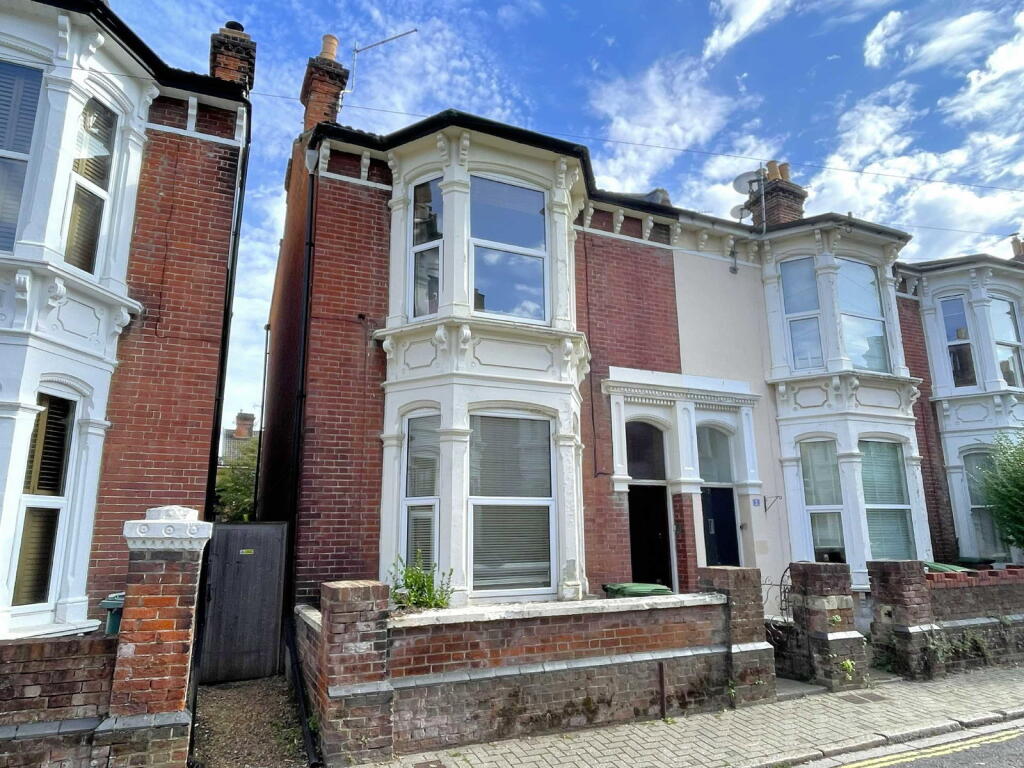
House for sale, 153 m²
Portsmouth, Southsea
4 bedrooms·1 bathroom
590.516 €
3.859 €/m²
Listed Oct 13, 2026
About this listing
A blank canvas opportunity with considerable potential: now REQUIRING REFURBISHMENT, and keenly priced accordingly, this SPACIOUS FOUR BEDROOM END-TERRACE CHARACTER FAMILY HOUSE enjoys an exceptionally convenient location in the very HEART OF SOUTHSEA TOWN CENTRE.
Forming part of a sought-after Conservation Area (Castle Road), Pelham Road runs from Elm Grove to St Edwards Road, tucked away, yet just a short walk from Palmerston Road Shopping Precinct, and with a wide range of public amenities within a radius of some one mile only, including: Southsea Common and The Seafront, main-line stations, local shops and eateries, various good schools, the Gunwharf Quays retail and leisure complex, and the many attractions of historic Old Portsmouth. This substantial and well-proportioned late-Victorian property has brick elevations under a modern tiled roof, the facade incorporating recessed porch and bold double bay window. It stands behind a walled forecourt, whilst to the rear, enjoying an easterly aspect, is a 28ft garden with the asset of side pedestrian access. As stated, the house will now reward an element of refurbishment to its fixtures and decor, etc., with further scope to make changes to the layout (the combination, for example, of kitchen and breakfast room) to suit personal tastes and needs. A project with great appeal for incoming owners to implement their own ideas and to create a family home with much to commend it. Full particulars are given as follows and early enquiry is invited:
Pair of storm doors to:
ENCLOSED PORCH
Quarry-tiled floor. Period inner door, with feature stained-glass, lead-light panel to:
SPLIT-LEVEL ENTRANCE HALL
Part-coved ceiling with feature arch. Facing staircase to upper floors having turned-wood newel posts and balustrade, together with door under giving access to Cellar. Walk-in storage cupboard (having potential for creation of a ground floor cloakroom, subject to all consents, etc.). Two single panel radiators.
LIVING ROOM - 4.95m x 4.04m (16'3" x 13'3")
Coved ceiling with period rose. Splay bay window to front elevation having UPVC replacement double-glazing. Pinewood fire surround to cast-iron grate having inset decorative tiles. Double panel radiator. Door from Hall. Part of period folding pinewood doors to:
DINING ROOM - 4.09m x 3.12m (13'5" x 10'3")
Coved ceiling with period rose. Double panel radiator. Built-in display/bookshelves with cupboard under. Door from Hall. Pair of part-glazed French doors to:
SMALL CONSERVATORY - 2.16m x 1.73m (7'1" x 5'8")
UPVC double-glazing under a pitched, double-glazed roof, and having similar door to garden.
BREAKFAST ROOM - 3.63m x 3.43m (11'11" x 11'3")
Sash window to side elevation. Built-in storage cupboard. Single panel radiator. Doorway to:
KITCHEN - 3.38m x 2.74m (11'1" x 9'0")
Range of fitted base and wall cupboards, work surfaces with tiled surround, 1½ bowl single drainer acrylic inset sink with mixer tap. Electric cooker point; plumbing for washing machine and dishwasher. Double panel radiator. Tiled floor. Window to rear elevation. UPVC and double-glazed door to garden.
CELLAR
Useful storage space, roughly equivalent to front section of Entrance Hall. Gas and electricity meters.
REAR UPPER HALF LANDING
CLOAKROOM & W.C.
White suite comprising: low flush w.c. and handbasin with mixer tap and tiled splashback. Louvre window.
LARGE BATH/SHOWER ROOM & W.C. - 3.63m x 2.36m (11'11" x 7'9")
White suite comprising: corner bath with mixer tap and tiled splashback, low flush w.c., pedestal handbasin with mixer tap, and corner shower cubicle with "Aqualisa" mixer. Obscure-glass sash window to side elevation. 6 recessed ceiling spotlights.
BEDROOM ONE - 3.38m x 2.74m (11'1" x 9'0")
Window to rear elevation. Single panel radiator.
MAIN FIRST FLOOR
LANDING
BEDROOM TWO - 4.04m x 2.74m (13'3" x 9'0")
UPVC replacement double-glazed window to rear elevation. Built-in wardrobe. Single panel radiator.
PRINCIPAL BEDROOM - 5.21m x 5m (17'1" x 16'5")
Coved ceiling. Splay bay window to front elevation having UPVC replacement double-glazing. Double panel radiator.
UPPER REAR HALF LANDING
Access to Loft Space.
BOILER ROOM - 2.31m x 1.78m (7'7" x 5'10")
'Alpha' gas fired central heating and hot water boiler. Hot water tank. Access to Loft Space. Louvre window.
BEDROOM FOUR - 3.63m x 3.38m (11'11" x 11'1")
Sash window to side elevation. Single panel radiator.
OUTSIDE
FRONT: Shallow forecourt with walled surround.
REAR: Depth: 28'0 (8.53m) Width: 19'8 (5.99m) Average-sized garden with easterly aspect; laid to paving with raised planted borders and walled surround. Side pedestrian gate.
COUNCIL TAX
Band 'D' - £2,291.71 per annum (2026/2027).
EPC
Energy Rating 'D' (Floor Area 153 sq m approx).
VIEWING
By appointment with SOLE AGENTS,
D. M. NESBIT & CO.
(18076/064434)
TypeTerraced house
Living Area153 m²
Bedrooms4
Bathrooms1
HeatingAsk Agent
Location
Map loading soon
Neighborhood data on demand
Nearby essentials will load when this section comes into view.
Listed on
Mortgage calculator
Estimated monthly payment
2.924 €/mo
Down payment10 % · 59.052 €
59.052 €531.464 € loan
Term
Total repayable877.189 €
Interest rate4.40 %
Representative estimate · Landomo is not a mortgage broker. · Rates updated April 2026