House for sale
Bridgend
3 bedrooms·2 bathrooms
286.613 €
Listed Nov 2, 2026
About this listing
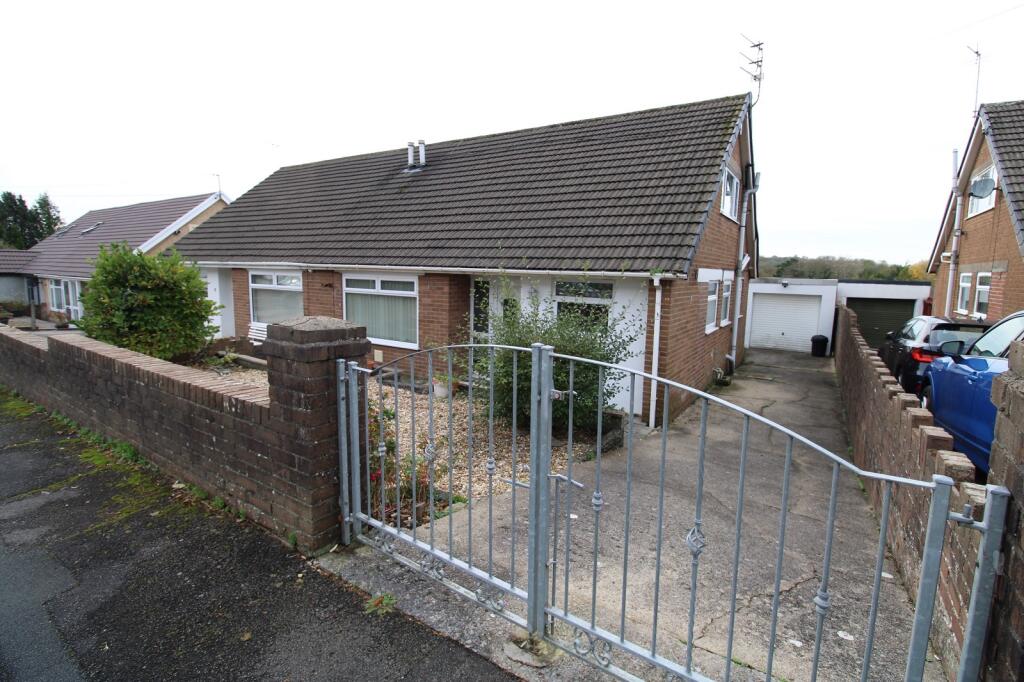
*Dormer Style Bungalow* - Gareth L Edwards Ltd is pleased to offer this three-bedroom semi-detached dormer style bungalow. The property has uPVC double glazing and gas central heating. All carpets, blinds and light fittings are to remain. The property is being sold with no ongoing chain. The property benefits from a driveway and detached garage. The property is near local schools; shopping; Wildmill Train Station; easy access into Bridgend Town with all its facilities & amenities and junction 36 of the M4 motorway at Sarn.
The property comprises: - GROUND FLOOR:- Entrance; Spacious Hallway; Lounge; Kitchen; Bathroom; Dining Room; Conservatory; Downstairs Bedroom. FIRST FLOOR:- Landing; Shower Room; Bedroom Two & Bedroom Three. OUTSIDE: - Driveway and a maintenance free front with a detached garage to the side and a maintenance free rear.
Ground Floor
Entrance
Via a half glazed uPVC front door with a rose stained glass panel leading into:-
Entrance Hall
Obscure glazed leaded light panel to the front, access to first floor via a white spindled staircase, one radiator with an attractive radiator cover, dado rail, coved & artex ceiling, white panel door leading into an understairs storage cupboard with ample storage, at the left hand side of the hall there's a white panel door with brass effect fittings leading into:-
Lounge
4.81m x 3.65m (15' 9" x 12' 0")
uPVC window to the front with leaded light feature, coved & artex ceiling, two recesses either side of the firebreast wall with a marble fireplace and a living flame gas fire, dado rail, fitted carpet, one double radiator, wall lighting in both recesses.
At the right hand side of the hallway there's a square opening leading into:-
Kitchen
3.13m x 2.54m (10' 3" x 8' 4")
Range of base and wall units in cream shaker style with complimentary high gloss worktop, one and a half cream sink unit with chrome mixer taps, cream gas hob and electric oven, extractor fan, splashback tiling, glass display cabinet, integrated fridge and freezer & dishwasher, plumbed for automatic washing machine, ceramic tiling the floor, uPVC window to the side, uPVC window to the front, coved and skimmed ceiling with sunken spotlighting, one radiator.
Back in the hall at the right hand side there's a white panel door with brass effect fittings leading into:-
Family Bathroom
Three-piece suite in white to include a corner bath with brass effect mixer taps, sink set in a vanity unit, low level w.c., half tiled walls, high gloss ceramic tiling to the floor, skimmed ceiling with spotlighting, uPVC obscure glazed window to the side, one radiator.
Dining Room
3.31m x 2.55m (10' 10" x 8' 4")
Fitted carpet, one radiator, dado rail, uPVC window to the side with leaded light feature, coved & skimmed ceiling, archway leading into:-
Conservatory
Ceramic tiling to the floor, uPVC door to the rear & one to the side, wall lighting.
Back in hallway white panel door with brass effect fittings leading into:-
Master Bedroom
3.91m x 3.52m (12' 10" x 11' 7")
Patio doors to the rear, fitted carpet, skimmed ceiling with spotlighting, one radiator, one wall fitted with light beech fitted wardrobes & chrome fittings, corner dressing table & two bedside cabinets.
First Floor
First Floor Landing
Fitted carpet, artex ceiling, white panel door with brass effect fittings leading into:-
Shower Room
Low level w.c., sink unit, tiled walls, shower cubicle, uPVC obscure glazed window with leaded light feature to the rear, coved & artex ceiling.
At the left hand side of the landing there's a white panel door leading into:-
Bedroom 2
3.58m x 3.52m (11' 9" x 11' 7")
uPVC window to the rear with leaded light feature, fitted carpet, one radiator, textured ceiling, one wall fitted with glass sliding fitted wardrobes.
Bedroom 3
5.00m x 3.18m (16' 5" x 10' 5")
uPVC window to the side with leaded light feature, textured ceiling with spotlighting, fitted carpet, one radiator, triple fitted wardrobe in light beech.
Outside
Front
Double wrought iron gates leading down to the drive & a maintenance free pea gravelled area with plants and shrubs, patio area.
Side
Detached garage with up and over doors.
Rear
Maintenance free area with a raised decking area and a patio area
What's included
Garden
Parking
TypeSemi-detached house
Bedrooms3
Bathrooms2
HeatingGas
MunicipalityBridgend
Location
Map loading soon
Neighborhood data on demand
Nearby essentials will load when this section comes into view.
Listed on
Mortgage calculator
Estimated monthly payment
1.419 €/mo
Down payment10 % · 28.661 €
28.661 €257.952 € loan
Term
Total repayable425.754 €
Interest rate4.40 %
Representative estimate · Landomo is not a mortgage broker. · Rates updated April 2026