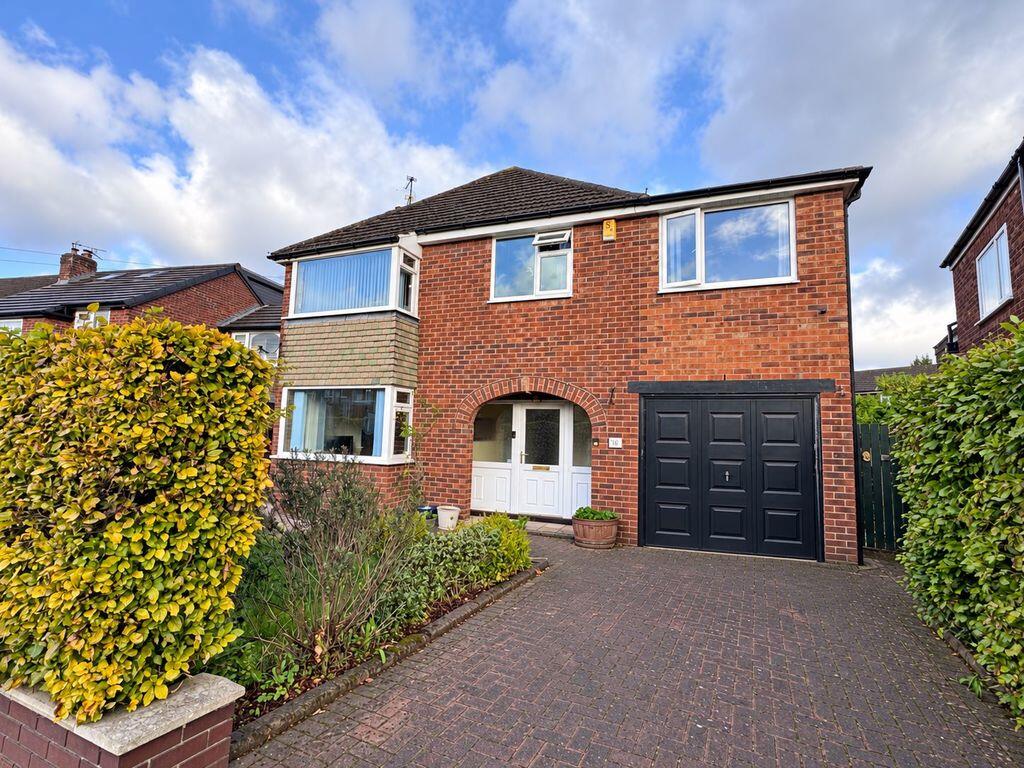
House for sale
Stockport, Greater Manchester
4 bedrooms·1 bathroom
591.695 €
Listed Oct 13, 2026
About this listing
Spacious Detached Family Home with Huge Potential in a Sought-After LocationThis fantastic detached family home enjoys an enviable location just yards from the Peak Forest Canal, with attractive waterside walks leading to the beautiful open spaces of Chadkirk Country Park and the scenic Goyt River Valley.Combining a peaceful setting with everyday convenience, the property is within easy walking distance of local amenities, Romiley Village centre and the railway station, offering convenient connections to Manchester city centre.The spacious accommodation comprises a large entrance hall, lounge, dining room and conservatory, providing plenty of space for family living and entertaining. To the first floor, there is a generous master bedroom, three further bedrooms, a family bathroom and a separate WC.Offering huge potential to open up the rear of the property and create an impressive open-plan kitchen, dining and family living space, this home presents an exciting opportunity for buyers looking to modernise, extend or create their ideal forever home .A further benefit is the generously sized garage, complemented by useful utility space and excellent storage options.Early viewing is highly recommended to fully appreciate all that this fantastic home has to offer.Council Tax Band D . EPC To be confirmed . Freehold .
Entrance Hall
9' 7'' x 9' 1'' (2.92m x 2.77m)
kitchen
10' 0'' x 8' 0'' (3.05m x 2.44m)
Lounge
21' 10'' x 11' 11'' (6.65m x 3.63m)
Garage
16' 0'' x 11' 11'' (4.87m x 3.63m)
Utility room
7' 11'' x 4' 6'' (2.41m x 1.37m)
Master bedroom
12' 5'' x 13' 3'' (3.78m x 4.04m)
Bedroom 2
12' 5'' x 9' 10'' (3.78m x 2.99m)
Bathroom
9' 0'' x 5' 4'' (2.74m x 1.62m)
Toilet
5' 11'' x 2' 7'' (1.80m x 0.79m)
Bedroom 3
13' 5'' x 11' 10'' (4.09m x 3.60m)
Occasional Bedroom
8' 11'' x 6' 9'' (2.72m x 2.06m)
Landing
9' 4'' x 8' 11'' (2.84m x 2.72m)
Conservatory
12' 4'' x 9' 7'' (3.76m x 2.92m)
What's included
Garden
Parking
TypeDetached house
Bedrooms4
Bathrooms1
HeatingAsk Agent
Location
Map loading soon
Neighborhood data on demand
Nearby essentials will load when this section comes into view.
Listed on
Mortgage calculator
Estimated monthly payment
2.930 €/mo
Down payment10 % · 59.170 €
59.170 €532.525 € loan
Term
Total repayable878.941 €
Interest rate4.40 %
Representative estimate · Landomo is not a mortgage broker. · Rates updated April 2026