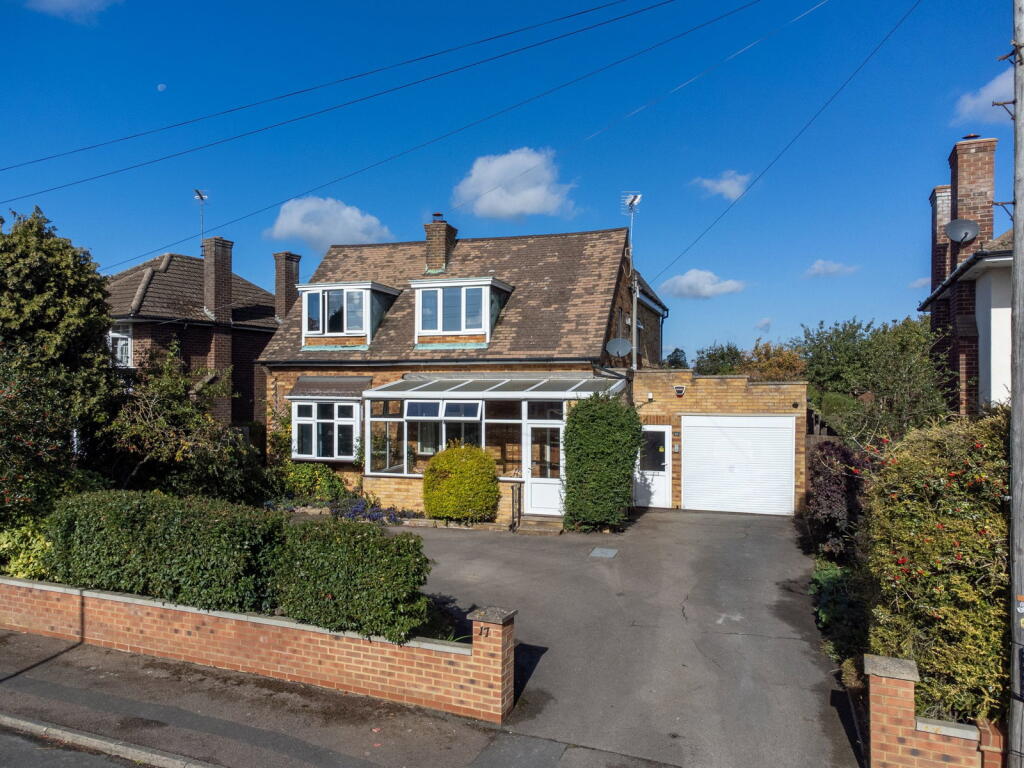
House for sale, 209 m²
Wellingborough, Hatton Park
4 bedrooms·2 bathrooms
530.892 €
2.540 €/m²
Listed Oct 5, 2026
About this listing
“A Grand Plan”
Set on an impressive 0.2-acre plot on sought-after Whytewell Road, this substantial four-bedroom home offers exceptional space inside and out. Features include three reception spaces, a principal bedroom suite, solar panels with a lucrative feed-in tariff, an oversized garage with a workshop and cellar, and an extensive rear garden.
Property Highlights
Situated in an exclusive cul-de-sac of similar executive family homes. Wellingborough Town Centre is accessible on foot in around 20-minutes and there are convenient travel links with the A509 and A45 providing easy access to the A14, M1 and Rushden Lakes, whilst Wellingborough Train Station is under 2 miles away boasting a popular commuter rail link to London.
There are nine solar panels mounted on the roof and a generous transferrable feed in tariff with a fixed rate until 2036. The typical return is expected to be around £1400 per annum, subject to weather conditions.
Entrance through the UPVC and glass panelled front door leads into the generous Entrance Porch, which is fully glazed to the front and side elevation and with a pitched roof. There is ample space for storage of prams, shopping and daily life accessories and access into the ground floor WC. In addition to this, the original solid timber front door leads into the dining hall.
The well-proportioned Dining Hall offers a welcoming and versatile space that is currently used as a formal dining room. There are bi-folding doors that open into the living room, a timber and glass door that leads into the kitchen/dining room, and ample space to arrange furniture in a variety of ways. Although currently used as a dining room, there is fantastic potential for various other uses, such as a playroom, a work from home space, or as an additional reception room.
The Kitchen/Dining Room boasts a fantastic view from the bow window to the rear elevation that looks out onto the extensive rear garden. There is an abundance of space to dine and entertain, and a modern open plan feel. A door to the side leads out to the side passage, while a door leads into the living room, sliding patio doors provide access to the conservatory and a door leads to the stairs that flow to the first floor. The fitted Kitchen includes an array of wall and floor mounted units, roll top work surfaces with ceramic tiled splashbacks and a stainless sink in the island that has a great view of the rear garden. There is space and plumbing for a dishwasher and fridge/freezer (not included), and integrated appliances to include a four-ring gas hob and a high-level double oven.
The Living Room benefits from extended accommodation and a bow window to the front with internal solar reflective film, two windows in the extension and sliding patio doors that look through the conservatory to the garden beyond. Bi-folding doors provide an open plan feel into the dining hall and an impressive gas fireplace takes centre stage in the room with a solid marble hearth and surround, and a timber mantlepiece.
The Conservatory features sliding doors from both the living room and the kitchen/dining room and includes a ceramic tiled floor, two fully glazed elevations, a tinted glass roof and sliding patio doors to the rear garden.
The side Passage/Utility Room of the property boasts UPVC and obscure glass doors to the front and rear elevation. There is a door into the kitchen/dining room and doors into the workshop, the storage room and the oversized garage. There is useful utility space comprising of eye and base level units, a large stainless steel sink and draining board, and space and plumbing for under counter appliances (not included). Also mounted on the wall is the inverter from the solar panels with the meter for the feed in tariff.
The Workshop provides an excellent space to store tools and garden storage. There is a hatch in the floor with timber steps that lead down to the cellar that measures 10’6” x 6’11” and with a height of 10’6”, perfect for storing wine. With an opening from the workshop, there’s an additional storage room that currently houses the freezer (not included), but also provides excellent additional storage.
The Garage is oversized in length, with a door from the side passage/utility room. There is a generous height which would benefit people wanting to use as a gym and to the front of the garage there is the electric consumer unit for the house and an electric roller door.
The stairs flow up to the first floor Landing with a useful airing cupboard at the top of the stairs and doors provide access into the bedrooms, shower room and the principal bedroom suite.
There are four generously sized Bedrooms, three of which are fantastic double-sized rooms with built-in storage cupboards. The two bedrooms to the front elevation include internal reflective solar film to provide shade from the sun, while the Principal Bedroom Suite features a generous bedroom with dual aspect windows and built-in cupboards and drawers. The window to the south-west elevation also benefits from a remote operated electric external shutter, perfect for providing shade from intense sun in the summer. There is a well-proportioned Bathroom within the principal bedroom suite, which includes built-in storage, a window to the side elevation, ceramic tiled splashbacks and a three-piece suite to include a low-level WC, a pedestal wash basin and a panel enclosed bath with a fitted shower screen and a ‘Mira Silver’ thermostatic shower.
Outside
The property occupies a most desirable position on the sought-after street. There is a fantastic size plot measuring 0.2 of an acre and the generous frontage includes a hard standing driveway providing off-road parking for several vehicles, mature planted borders with manicured hedgerows, and a low-level enclosing brick wall the front. There is gated access down one side of the property that leads to the rear garden and access into the house via the entrance porch or the side passageway.
The north-west facing rear garden is a fantastic size with a host of landscape sections providing areas to enjoy the sun throughout the date. There is a paved patio by the conservatory, which is framed by mature planted borders and an established pond. The patio extends in front of the bow window from the kitchen/dining room, with additional space for entertaining and the manicured lawn flows up the garden with various shaped planted borders, brimming with mature and established plantings, hedges, fruit trees, bushes and perennial plants. The garden extends beyond with a dedicated vegetable planting area, perfect for home-growing vegetables, fruits, and much more.
What's included
Garage
Parking
Cellar
TypeDetached house
Living Area209 m²
Bedrooms4
Bathrooms2
HeatingGas, Solar, Double Glazing
MunicipalityWellingborough
Location
Map loading soon
Neighborhood data on demand
Nearby essentials will load when this section comes into view.
Listed on
Mortgage calculator
Estimated monthly payment
2.629 €/mo
Down payment10 % · 53.089 €
53.089 €477.803 € loan
Term
Total repayable788.621 €
Interest rate4.40 %
Representative estimate · Landomo is not a mortgage broker. · Rates updated April 2026