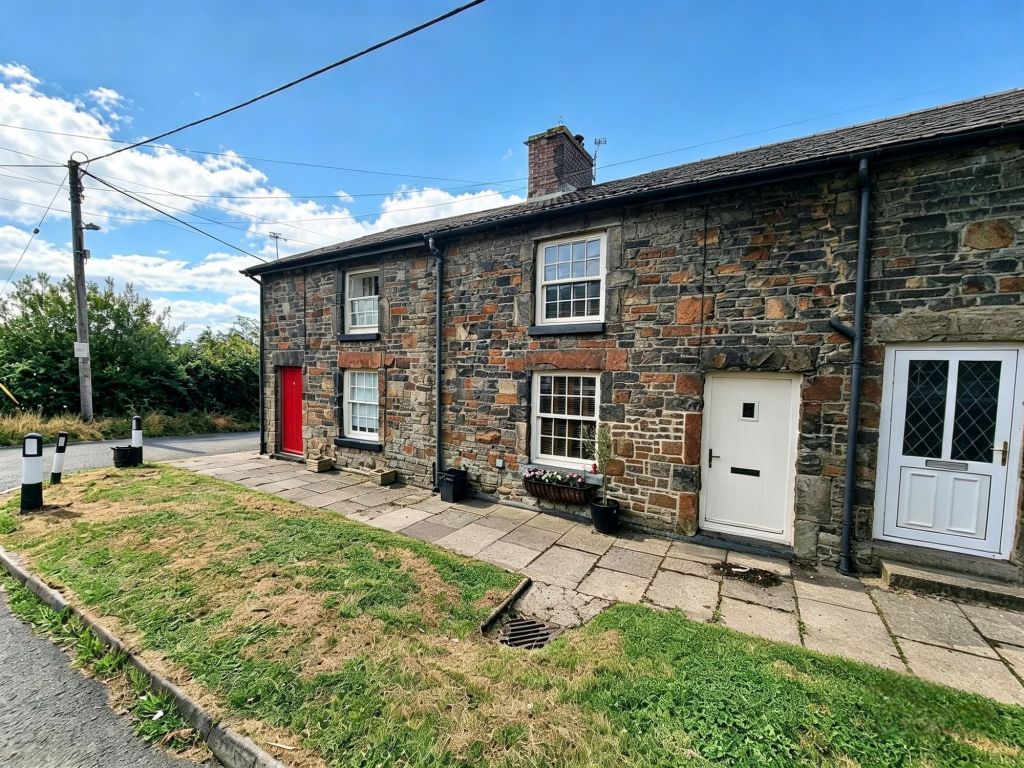
House for sale, 91 m²
Tondu, Ynysawdre
2 bedrooms·1 bathroom
245.274 €
2.695 €/m²
Listed Aug 26, 2026
About this listing
Showcasing the enduring charm and historical distinction of a Grade II listed Victorian property, this beautifully presented two-bedroom terraced house in the popular location of Tondu offers an exceptional blend of period elegance and modern comfort. Step inside to discover a spacious lounge and dining area, where high ceilings and original features create an inviting atmosphere perfect for both relaxing family evenings and sophisticated entertaining. The centrepiece of this living space is a cosy log burner, which adds both warmth and a touch of rustic character, making it an ideal spot to unwind throughout the seasons. The kitchen is thoughtfully designed, offering ample cabinetry and workspace, while an additional second reception room provides flexibility to suit a range of lifestyles - whether as a home office, snug, or playroom. Renovated bathroom is finished to a high standard, seamlessly blending contemporary fittings with tasteful nods to the property’s heritage. Upstairs, the home boasts two generously proportioned bedrooms (formerly arranged as three), each filled with natural light and offering plenty of space for restful retreats or creative arrangements. A detached outbuilding further enhances the home’s versatility, presenting a wealth of possibilities for use as a studio, workshop, or additional storage, tailored to meet the needs of modern living. Located in the sought-after area of Tondu, residents benefit from excellent connectivity and proximity to a range of local amenities including reputable schools, convenient transport links, and a variety of shops and eateries. The neighbourhood is renowned for its welcoming community atmosphere, with easy access to both the vibrancy of town life and the tranquillity of nearby countryside walks. Property is also in walking distance to Parc Slip nature reserve and there is a direct path from the house to the reserve for anyone who enjoys lovely walks. This property truly must be viewed to appreciate the beautiful features and the unique opportunity it presents - an outstanding home that gracefully combines the best of Victorian character with contemporary lifestyle appeal. Early viewing is highly recommended to fully experience all that this remarkable residence has to offer.
LOUNGE/DINING ROOM
Cosy and versatile living space with sash windows to front aspect, Composite door to front aspect, beautiful living space with a feature log burner and mantle, plain walls, plain ceiling with beautiful beams, block wooden flooring, radiator, understairs storage and stair access to the first floor.
KITCHEN
Range of wall and base units with complimentary work top, belfast sink, space for a free standing range cooker with a extractor over, space for a under counter fridge and freezer, plumbing for a washing machine, tile flooring, plain walls, character beams and feature stone wall.
SECOND RECEPTION ROOM
Playroom/office/ reception room with plain walls, UPVC double glazed door to rear aspect, radiator and tile flooring.
BATHROOM
UPVC double glazed window to rear aspect, three piece suite including shower enclsoure, low wc, wash hand basin, radiator and tile flooring.
LANDING
Landing with attic hatch, plain walls, plain ceiling, carpet flooring, storage shelves(previous access to the bedroom), carpet flooring and access to the bedrooms.
BEDROOM ONE
Two sash windows to rear aspect, plain walls, radiator, wooden flooring and plain ceiling with beam.
BEDROOM TWO
Sash window to front aspect, plain walls, radiator, wooden flooring and plain ceiling with beam.
Rear Garden
Rear garden with laid to patio, wall boundary, door access to the versatile detached outbuilding which has multiple uses with power and light.
Parking - On street
Disclaimer
Disclaimer
All measurements, property details and information included in this brochure are provided as a general guide only and should not be relied upon as exact or to scale. Whilst every effort has been made to ensure accuracy, all details are approximate and intended for illustrative purposes only.
Information contained within this brochure has been supplied to us directly by the vendor or obtained from sources provided by the vendor. We have not independently verified this information and make no guarantee as to its accuracy or completeness.
These particulars do not form part of any offer or contract. Prospective purchasers are strongly advised to carry out their own enquiries, inspections and independent verification of all information to satisfy themselves before proceeding.
What's included
Fireplace
Key Stats
Key Stats
TypeTerraced house
Living Area91 m²
Bedrooms2
Bathrooms1
HeatingGas Central
MunicipalityTondu
Location
Map loading soon
Neighborhood data on demand
Nearby essentials will load when this section comes into view.
Listed on
Mortgage calculator
Estimated monthly payment
1.214 €/mo
Down payment10 % · 24.527 €
24.527 €220.747 € loan
Term
Total repayable364.346 €
Interest rate4.40 %
Representative estimate · Landomo is not a mortgage broker. · Rates updated April 2026