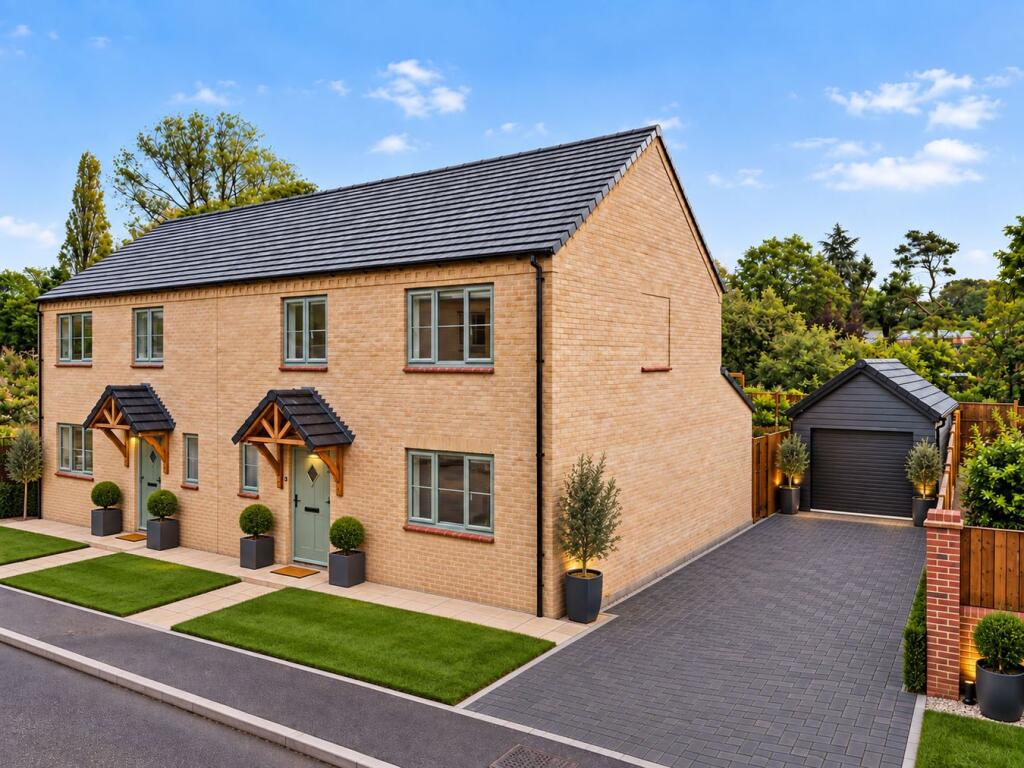
House for sale
Stevenage
3 bedrooms·2 bathrooms
529.206 €
Listed Sep 15, 2026
About this listing
Satchells are delighted to bring to market this beautifully appointed exclusive three-bedroom new-build home, part of an exclusive development at Brook Farm on the High Street in the sought-after village of Wrestlingworth. Finished to an exceptional specification throughout, this home combines contemporary style with outstanding energy efficiency, offering the very best in modern family living.
An early viewing is highly recommended to appreciate the quality on offer.
Mobile Signal
Ok
Step Inside:
Step inside to discover a welcoming hallway leading to a cloakroom with half-height panelling and sliding door storage, perfect for placing coats and shoes. Karndean flooring flows throughout the hallway into the kitchen and dining area, where an individually designed kitchen awaits. Featuring quartz worktops and upstand, a full suite of Neff appliances including a slide-and-hide oven, a Quooker boiling water tap and a wine cooler. This is a fabulous space for cooking and entertaining, opening onto a bright dining and family area with patio doors leading out to the garden, seamlessly connecting indoor and outdoor living. Beyond, the spacious lounge offers a comfortable and versatile space to relax and unwind, completing a superb ground floor layout designed with modern family life in mind.
On the first floor, you'll find three generous double bedrooms, including a main bedroom benefitting from bespoke fitted wardrobes. The bathroom and ensuite are fully tiled and fitted w...
Step Outside:
Externally these properties look stunning! Complimented with sage green, double glazed, windows and doors; followed with a drive leading to the garage. The garage benefits from lighting, power and an electric fob-operated roller shutter door, alongside a dedicated electric car charging point on the driveway. The rear garden is beautifully turfed and complemented by large-format porcelain patios and paths, with contemporary exterior lighting, power and tap.
Efficiency:
This home is built with the future in mind! Heated via an air source heat pump, with a 3.6kW solar panel system and 5.8kWh battery storage estimated to save around £55,000 in energy costs over 20 years, plus high levels of thermal insulation and independent underfloor heating controls to the ground floor. TV and CAT6 data points feature to all living areas, the study and every bedroom, alongside ultrafast fibre broadband, keeping the whole family connected.
For complete peace of mind, the property is protected by a 10-year Global Home Warranty, PIR entrance lighting and a full house intruder alarm.
About The Area:
Wrestlingworth is a charming, picturesque village in Central Bedfordshire, set within open, rolling countryside around 2.5 miles from Potton and 13 miles east of Bedford. Steeped in history, the village boasts a number of listed buildings, including the historic Church of St Peter and the 17th-century Chequers pub, along with a strong sense of community centred around the village hall and Memorial Hall.
The village is well placed for commuters, with easy access to the A1 and the nearest railway stations at Sandy and Biggleswade, both offering fast, direct services into London King's Cross in well under an hour.
With a Church of England lower school, active local groups and beautiful surrounding farmland, Wrestlingworth offers a wonderfully peaceful, village lifestyle while remaining well connected for nearby towns, commuting and countryside walks.
Agents Note:
Draft particulars yet to be approved by vendor and maybe subject to change.
Certain photographs & videos in this listing have been enhanced using AI technology to showcase the property's potential and may not represent the exact current condition.
Anti-Money Laundering (AML):
It is a legal requirement that all applicants comply with Anti-Money Laundering regulations. As such, once a purchase has been agreed subject to contract, the applicant(s) will be required to undertake an AML and financial sanctions check carried out by our third party provider at a cost of £66 inclusive of VAT per property, payable by the applicant(s).
Material Information:
We are advised by the seller/landlord/tenant of the following information in good faith but its accuracy is not guaranteed and you should make your own investigations before committing to a sale or letting.
Please note in terms of mobile/phone reception, this is the view of the seller/landlord/tenant based on their current provider.
Water: Mains
Electric: Mains
Drainage: Mains
Flood risk: No
Mobile/Phone: Ok
Tenure: Freehold
Council Tax Band: TBC
Council tax payable: TBC
Service charge Details: TBC
For further material information please contact the office marketing this property.
What's included
Garden
Parking
TypeSemi-detached house
Bedrooms3
Bathrooms2
HeatingAir Source Heat Pump
Location
Map loading soon
Neighborhood data on demand
Nearby essentials will load when this section comes into view.
Listed on
Mortgage calculator
Estimated monthly payment
2.620 €/mo
Down payment10 % · 52.921 €
52.921 €476.285 € loan
Term
Total repayable786.116 €
Interest rate4.40 %
Representative estimate · Landomo is not a mortgage broker. · Rates updated April 2026