House for sale
Ipswich
3 bedrooms·1 bathroom
593.730 €
Listed Oct 12, 2026
About this listing
In addition to the three bedrooms the property benefits from ample off road parking, three reception rooms with a further garden room, private garden and a primary bedroom suite with a dressing room/ensuite bathroom.
The accommodation in brief comprises; entrance hall, cloakroom, kitchen/breakfast room, utility room, dining room, lounge garden room and bedroom two. On the first floor is the primary bedroom with a dressing room/ensuite and bedroom three. Heating is supplied in the form of gas fired central heating to radiator with the addition of a log burner in the lounge.
The property is situated a stones throw from the sea, promenade and popular Fludyer's boutique hotel and restaurant and is within half a mile from Felixstowe's main town centre shopping thoroughfare with a variety of both local and national high street stores available interspersed with popular restaurants and cafes.
A viewing is highly recommend to appreciate this rarely available and unique property,
Double glazed wooden entrance door opening into:
ENTRANCE HALL Engineered oak flooring, radiator, doors to:
CLOAKROOM 6' 4" x 3' 6" (1.93m x 1.07m) Suite comprising; Low level WC, wash hand basin with mixer tap. Tiled flooring.
BREAKFAST ROOM 10' 11" x 9' 10" (3.33m x 3m) Tiled flooring, radiator, an opening into:
KITCHEN 10' 8" x 6' 9" (3.25m x 2.06m) Cottage style kitchen with solid wood fitted worktops, fitted storage units and drawers below. Butler sink with mixer tap, space and plumbing available for a dishwasher. Space for under counter fridge, Integrated Zanussi electric oven with a five ring gas hob and cooker hood above. Exposed brick feature wall. Tiled flooring. Four skylight windows.
UTILITY ROOM 7' 7" x 6' 8" (2.31m x 2.03m) Fitted worktops with space and plumbing available below for a washing machine. Further space available for freestanding fridge/freezer. Tiled flooring, radiator, cupboard housing Baxi combination boiler. Obscured window to side aspect.
DINING ROOM 13' x 11' 10" (3.96m x 3.61m) Wooden flooring, two radiators, windows to both front and side aspect, two sets of French doors also opening to front and side aspect.
LOUNGE 15' 9" x 14' 8" (4.8m x 4.47m) Engineered oak flooring, two radiators, TV point, windows and French doors to front aspect, wood burner stove. Door to:
INNER HALL Engineered oak flooring, stairs leading to first floor.
GARDEN ROOM 9' 9" x 8' 9" (2.97m x 2.67m) Radiator, windows and doors to front and side aspect opening out onto a decking area.
BEDROOM TWO 15' 5" x 9' 5" (4.7m x 2.87m) Radiator, under stairs storage cupboard. Window to front aspect into garden room.
FIRST FLOOR LANDING 15' 3" x 11' 9" (4.65m x 3.58m) Engineered oak flooring, radiator, access to loft space. Window to rear aspect and Velux window to front aspect. double opening doors to primary bedroom and stained glass effect double doors opening into:
BEDROOM THREE 9' 9" x 9' 7" (2.97m x 2.92m) Radiator, exposed brick feature wall, windows to front and side aspect with fitted shutter blinds.
PRIMARY BEDROOM 15' 3" x 13' 5" (4.65m x 4.09m) Engineered oak flooring, two radiators, two sash windows to front aspect, feature fireplace. Sliding double doors opening into:
DRESSING ROOM/ENSUITE BATHROOM 14' 8" reducing to 10'1" x 12' 11" (4.47m x 3.94m) Engineered oak flooring, original feature fireplace, fitted wardrobes. Suite comprising free standing Victorian style clawfoot roll top bath with wall mounted mixer tap and shower head attachment, vanity wash hand basin with wall mounted mixer tap, low level WC, walk-in shower enclosure with twin shower heads over. Two radiators, windows to front and side aspect.
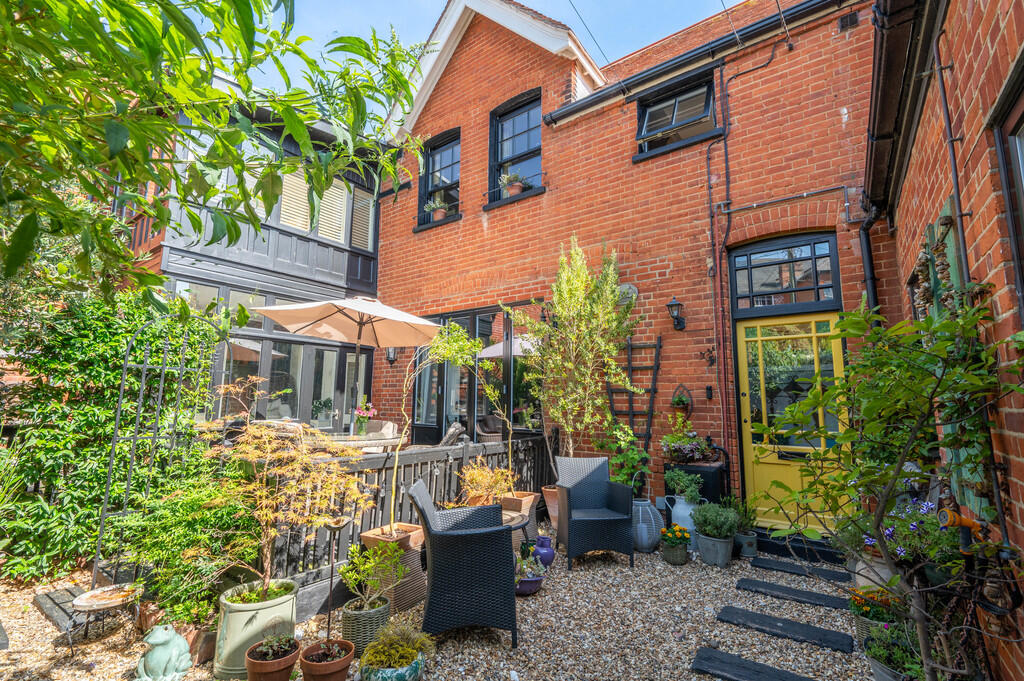
OUTSIDE The property benefits from an open front garden which is shingled enabling ample off road parking with an established shrub and plant border. Outside socket, wood store and summer house.
Gate opening into secluded garden which is mainly shingled with a shrub and plant border, olive tree, pathway leading to the entrance door, enclosed decking area which van be accessed from both the lounge and the garden room. Outside tap, socket and lighting.
COUNCIL TAX Band 'C'
What's included
Garden
TypeSemi-detached house
Bedrooms3
Bathrooms1
HeatingGas Central
Location
Map loading soon
Neighborhood data on demand
Nearby essentials will load when this section comes into view.
Listed on
Mortgage calculator
Estimated monthly payment
2.940 €/mo
Down payment10 % · 59.373 €
59.373 €534.357 € loan
Term
Total repayable881.964 €
Interest rate4.40 %
Representative estimate · Landomo is not a mortgage broker. · Rates updated April 2026