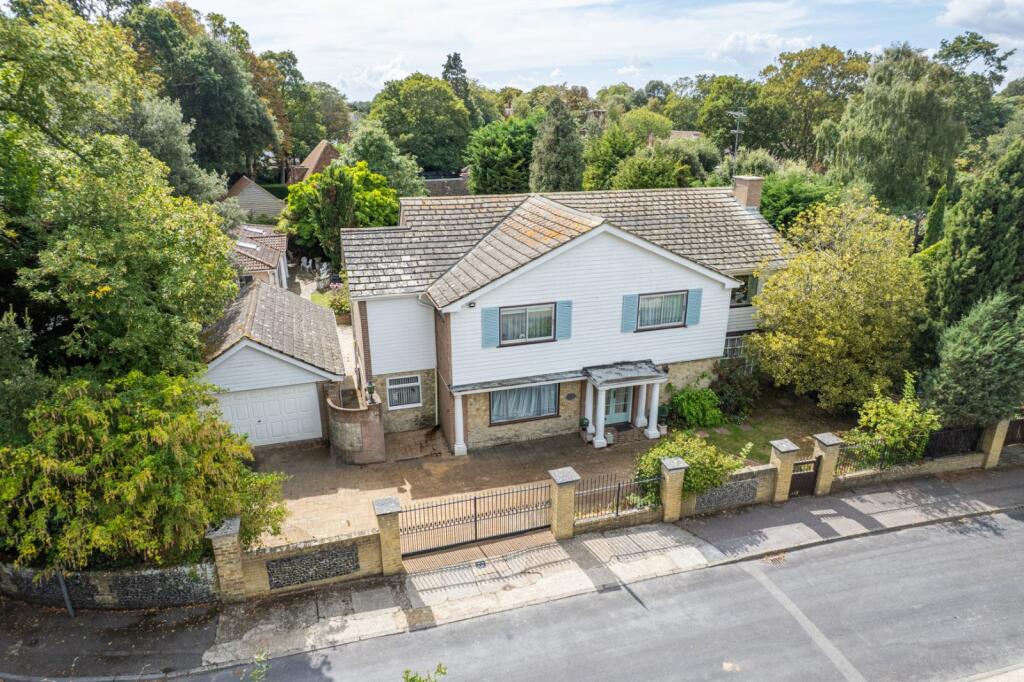
House for sale, 386 m²
Canterbury
4 bedrooms·3 bathrooms
1.047.974 €
2.715 €/m²
Listed Sep 8, 2026
About this listing
Found along the tree lined Fig Tree Road on a generous plot is this incredibly spacious four bedroom detached house offered to the market with no onward chain. Set back from the road behind walled perimeters, enter through portico entrance to an impressive reception hall with feature staircase to galleried landing.
The ground floor comprises of a lounge with feature fireplace, woodblock flooring and bow window, sliding doors open into the sun room with twin skylights overlooking the garden, a further formal dining room opening into the snug, a study ideal for anyone looking to work from home and an open plan kitchen/breakfast room with utility room.
To the first floor the impressive master bedroom benefits from a dressing area, ensuite bathroom and a roof terrace with stairs down to the garden, three further well proportioned double bedrooms and a family bathroom and separate shower.
There is a good size paved and lawned frontage with walled and railed surround providing ample off street parking and a double garage with external lighting. Side access leads to the large rear garden with extensive lawned area, established planting, raised patios, external lighting and power, conservatory, outside tap, shed and pump house with a sauna. To the left the pool house has an indoor heated pool with tiled surrounds, shower room and WC.
EPC Rating C
Material Information
Construction Type/Materials: To Follow
Broadband Coverage: To check broadband and mobile phone coverage please visit Ofcom here:
Identification Checks
If an offer is accepted on a property marketed by Miles & Barr, all purchasers are required to complete ID verification checks. This is a legal obligation under Anti-Money Laundering Regulations. We use a specialist third-party company to carry out these checks. The fee is £60 (including VAT) per person or £120 (including VAT) if purchasing under a company name, payable once the offer is agreed and before the sales memorandum is issued. Please note that this charge is non-refundable.
Location Summary
The sought-after seaside town of Broadstairs, with quaint fisherman’s cottages and period houses, includes Bleak House, once the summer home of Charles Dickens. Broadstairs is also well known for its Blue Flag award winning sandy beaches, including Viking Bay and Joss Bay. The town also offers a good range of facilities with a wonderful selection of boutique shops, restaurants and cinema, together with those found at Westwood Cross shopping centre. Sporting and recreational opportunities in the area include: a leisure centre at Ramsgate, golf at North Foreland Golf Club, the championship golf courses of Royal St Georges and Princes in Sandwich, various sports clubs in the area including Broadstairs Sailing Club, cliff top and beach walking, horse riding and bowls clubs. Broadstairs benefits from the High Speed Rail with direct services to London (St Pancras 76 mins). The nearby A299 Thanet Way provides good access to the motorway network. The Eurotunnel at Cheriton and Port of Dover are easily accessed by car and provide excellent links to the continent.
Entrance Hall
Dining Room
16' 10" x 14' 11"
Snug
12' 6" x 7' 1"
Kitchen/ Breakfast Room
19' 7" x 11' 10"
Utility Room
Study
13' 0" x 11' 2"
Living Room
20' 10" x 13' 10"
Sun Room
22' 6" x 12' 6"
WC
First Floor
Bedroom
15' 3" x 12' 6"
Bedroom
15' 3" x 13' 11"
Access to Balcony
En-Suite
Dressing Room
Bathroom
Bedroom
13' 7" x 10' 11"
Bedroom/ Study
13' 11" x 9' 8"
External
Front Garden
Off Street Parking
Rear Garden
Pool House
39' 1" x 21' 8"
Shower Room
WC
Double Garage
18' 0" x 16' 10"
Workshop
16' 10" x 5' 0"
Conservatory
15' 10" x 8' 7"
What's included
Balcony
Garden
Garage
Parking
Pool
Key Stats
Key Stats
TypeDetached house
Living Area386 m²
Bedrooms4
Bathrooms3
Energy ClassC
HeatingAsk Agent
Location
Map loading soon
Neighborhood data on demand
Nearby essentials will load when this section comes into view.
Listed on
Mortgage calculator
Estimated monthly payment
5.189 €/mo
Down payment10 % · 104.797 €
104.797 €943.177 € loan
Term
Total repayable1.556.728 €
Interest rate4.40 %
Representative estimate · Landomo is not a mortgage broker. · Rates updated April 2026