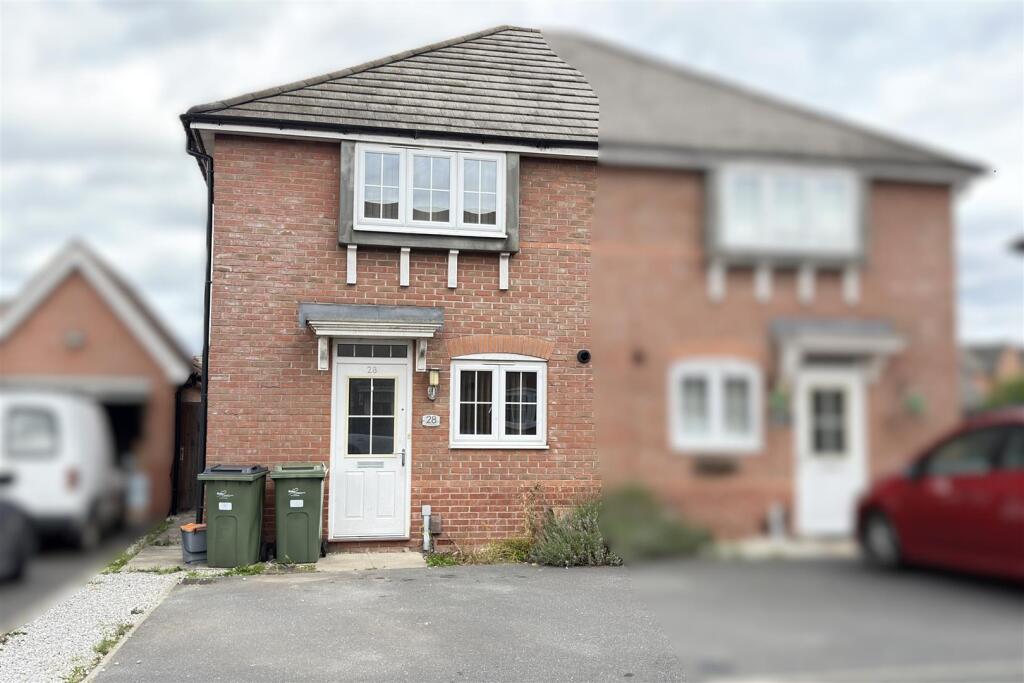
House for sale, 70 m²
Blaby, Glenfields
3 bedrooms·1 bathroom
270.483 €
3.864 €/m²
Listed Sep 11, 2026
About this listing
*** NO ONWARD CHAIN - THREE BEDROOMS - SEMI DETACHED - DRIVEWAY ***
Seths Estate Agents are pleased to bring to market this three-bedroom semi-detached property located on Goldwing Crescent in the popular village of Glenfield, Leicester. Offered to the market with no onward chain and benefitting from off-road parking, this is a fantastic opportunity for families and first-time buyers alike.
To the rear, the property features a generous garden with a slabbed patio area and a lawned garden, with a wooden gate providing access to the front driveway.
Internally, the ground floor comprises an entrance hall, a downstairs WC, a well-appointed kitchen with fully integrated appliances, and a generous lounge with double doors opening onto the rear garden. To the first floor are three bedrooms and a family bathroom, with a landing providing loft access.
Contact Seths to arrange a viewing.
Ground Floor -
Entrance Hall - 3.88m x 2.01m (12'8" x 6'7") - Vinyl flooring, composite entrance door, radiator and stairs leading to the first floor. Access to the WC, kitchen and lounge.
Wc - 1.70m x 0.89m (5'6" x 2'11") - Vinyl flooring, radiator, toilet, wash hand basin, consumer unit and double glazed window facing the side aspect.
Kitchen - 2.95m x 2.07m (9'8" x 6'9") - Vinyl flooring, base and eye-level units, integrated fridge freezer, integrated gas burner with oven and extractor, integrated dishwasher and washing machine, stainless steel sink, radiator and double glazed window facing the front aspect.
Lounge - 5.88m x 4.19m (19'3" x 13'8") - Carpeted flooring, two radiators, double glazed windows facing the rear and side aspects, and UPVC double glazed doors providing access to the outside.
First Floor -
Landing - Carpeted flooring, radiator, double glazed window facing the side aspect, access to all first-floor rooms and loft hatch providing access to the loft.
Bedroom One - 4.19m x 3.23m (13'8" x 10'7") - Carpeted flooring, storage cupboard located over the stairs, radiator and double glazed window facing the front aspect.
Bedroom Two - 2.91m x 2.31m (9'6" x 7'6") - Carpeted flooring, radiator and double glazed window facing the rear aspect.
Bedroom Three - 2.83m x 1.78m (9'3" x 5'10") - Carpeted flooring, radiator and double glazed window facing the rear aspect.
Bathroom - 2.15m x 1.69m (7'0" x 5'6" ) - Vinyl flooring, radiator, toilet, wash hand basin, panelled bath with mixer shower and tiled walls.
Outside - To the rear is a well-maintained garden with a slabbed patio and grass lawn, enclosed by fencing. A wooden gate provides access to the front driveway, offering parking.
Additional Information - Tenure: Freehold
EPC rating: C
Council Tax Band: C (Blaby)
Council Tax Rate: £2,179.90
Mains Gas: Yes
Mains Electricity: Yes
Mains Water: Yes
Mains Drainage: Yes
Broadband availability: Superfast Fibre Broadband
Freehold -
Council Tax Band - C -
What's included
Garden
Parking
TypeSemi-detached house
Living Area70 m²
Bedrooms3
Bathrooms1
Energy ClassC
HeatingAsk Agent
MunicipalityBlaby
Location
Map loading soon
Neighborhood data on demand
Nearby essentials will load when this section comes into view.
Listed on
Mortgage calculator
Estimated monthly payment
1.339 €/mo
Down payment10 % · 27.048 €
27.048 €243.435 € loan
Term
Total repayable401.793 €
Interest rate4.40 %
Representative estimate · Landomo is not a mortgage broker. · Rates updated April 2026