House for sale
Cardiff
3 bedrooms·1 bathroom
262.975 €
Listed Aug 21, 2026
About this listing
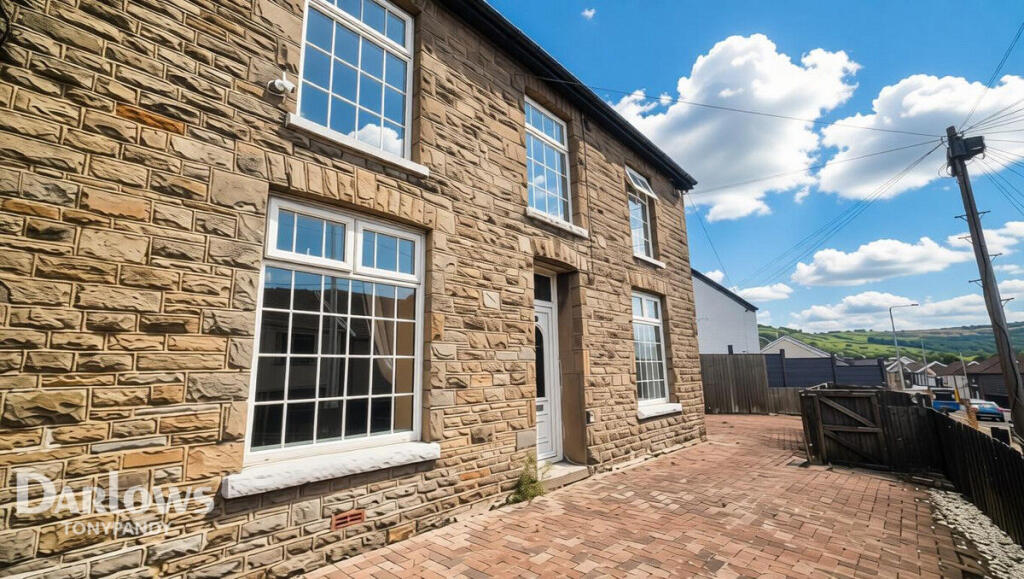
Set in a convenient and popular position in the heart of Ystrad, Rhondda, this impressive detached double-fronted family home offers generous accommodation, excellent outdoor space and a superb location for everyday living. Offered with no onward chain and vacant possession, the property is ready for its next owners to make their mark.
Set slightly back from the main road, the home enjoys a pleasant sense of privacy while remaining within easy reach of the village’s excellent range of amenities. Inside, the property offers plenty of versatile living space, including two reception rooms, perfect for relaxing, entertaining or creating a dedicated family space.
The home benefits from three well-proportioned double bedrooms, making it an excellent choice for growing families, while the first-floor bathroom provides practical accommodation for modern family life.
One of the standout features is the larger-than-average kitchen diner, offering plenty of room for family meals, entertaining guests and everyday living. The generous layout creates a natural hub within the home.
Outside, there is a garden to the front and side, together with a rear yard, providing a variety of outdoor spaces to enjoy, whether for children, gardening or simply relaxing.
The location is equally appealing. Local shops, pubs and everyday amenities are close at hand, while bus and train links make commuting and travelling further afield straightforward. For those who enjoy an active lifestyle, the local sports centre is only a couple of minutes’ walk away, with a golf club, parks and beautiful countryside walks also nearby.
With mountain views and open countryside providing a stunning backdrop, there really is something for everyone right on the doorstep.
Entrance Hall
Via the front door, through the hallway, then up the stairs to the first floor. There is under-stairs storage in the hallway.
Lounge
13'11 x 10'0
Lounge with a front-facing window, providing a light and bright aspect.
Sitting Room
13'11 x 10'03
Sitting room with a front-facing window, providing a light and bright aspect.
Kitchen / Breakfast Room
17'05 x 9'09
Larger than average kitchen with a range of wall and base cupboards, complemented by ample work surfaces. Window to the rear, with an additional window and door providing access to the side.
Rear Porch
Rear porch with a side-facing window and door leading to the rear. Useful space for coats, shoes and outdoor essentials.
First Floor Landing
Window to front aspect
Bedroom 1
10'08 x 13'11
Spacious double bedroom with a front-facing window, providing a pleasant outlook and plenty of natural light.
Bedroom 2
10'06 x 14'0
Spacious double bedroom with a front-facing window, providing a pleasant outlook and an abundance of natural light.
Bedroom 3
10'01 x 9'11
Spacious double bedroom with a rear-facing window, enjoying a pleasant outlook and excellent natural light.
Shower Room
7'04 x 6'04
Shower room fitted with a shower, WC and wash hand basin, complemented by a side-facing window providing natural light and ventilation.
Exterior
Set above pavement level, with a paved garden extending to the front and side. Side access leads to the rear yard, with further access into the rear porch.
Disclaimer
Darlows Estate Agents also offer a professional, ARLA accredited Lettings and Management Service. If you are considering renting your property in order to purchase, are looking at buy to let or would like a free review of your current portfolio then please call the Lettings Branch Manager on the number shown above.
Darlows Estate Agents is the seller's agent for this property. Your conveyancer is legally responsible for ensuring any purchase agreement fully protects your position. We make detailed enquiries of the seller to ensure the information provided is as accurate as possible. Please inform us if you become aware of any information being inaccurate.
What's included
Garden
TypeDetached house
Bedrooms3
Bathrooms1
HeatingAsk Agent
Location
Map loading soon
Neighborhood data on demand
Nearby essentials will load when this section comes into view.
Listed on
Mortgage calculator
Estimated monthly payment
1.302 €/mo
Down payment10 % · 26.298 €
26.298 €236.677 € loan
Term
Total repayable390.639 €
Interest rate4.40 %
Representative estimate · Landomo is not a mortgage broker. · Rates updated April 2026