House for sale
Biggleswade, Central Bedfordshire
3 bedrooms·1 bathroom
355.513 €
Listed Oct 12, 2026
About this listing
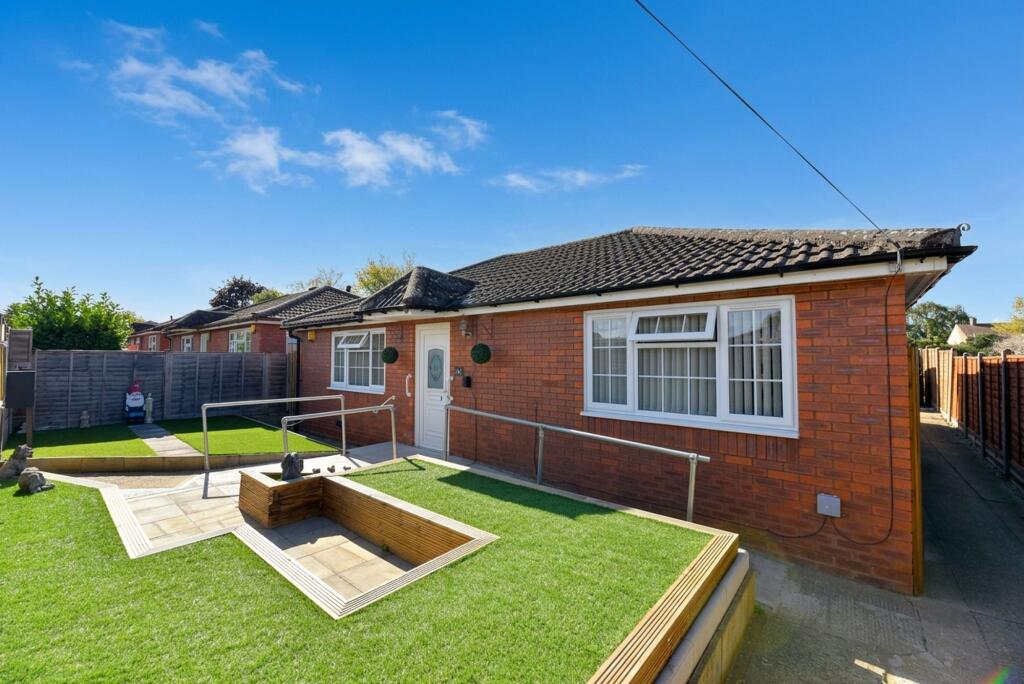
This well-presented three bedroom detached bungalow offers spacious and versatile accommodation, having been well maintained and significantly improved by the current owner. Ideally suited to those seeking single-storey living, the property combines a bright and airy interior with generous outside space and excellent privacy.
The accommodation comprises a welcoming entrance hall, spacious lounge, bright and well-appointed kitchen, modern shower room and three well-proportioned bedrooms. A useful conservatory provides additional living space and enjoys views over the garden.
The property has benefited from a number of improvements over recent years, including a modern replacement kitchen and shower room, new flooring and a boiler installed approximately five years ago, providing a comfortable and well-maintained home ready to move into.
Externally, the property is particularly appealing, being fully enclosed by fencing to all sides, creating a private and secure setting. The generous rear garden has been designed with low maintenance in mind, while the spacious front garden includes a paved ramp providing easy and convenient access to the property. Residents' parking is available within the shared car park located to the front.
Located on West Walk, the property is well placed for access to Biggleswade's wide range of local amenities, while the town centre, railway station and surrounding countryside are all within easy reach. An excellent opportunity for those looking for a detached bungalow with generous gardens, resident parking and the benefit of numerous improvements.
LOCATION & AMENITIES
West Walk is situated within a popular and established residential area of Biggleswade, offering convenient access to a wide range of local amenities. Biggleswade town centre is approximately a mile away and provides a good selection of shops, cafés, restaurants, supermarkets and everyday facilities, with the nearby A1 Retail Park offering further shopping and leisure options, including Marks & Spencer. The area is well served by local schooling and bus routes, while Biggleswade railway station provides direct services to London King's Cross and St Pancras in under 40 minutes, making the town particularly popular with commuters. For those who enjoy the outdoors, the River Ivel, Green Wheel and surrounding Bedfordshire countryside provide a variety of scenic walking and cycling routes. The A1 is also easily accessible, providing excellent road links towards Bedford, Cambridge and the wider motorway network.
FAQ'S
Property Tenure: Freehold
Council Tax Band: A
EPC Rating: TBC
Boiler age: 2021
Boiler last serviced: February 2026
Rear Garden Aspect: South West facing
Parking: Shared car park for local residents
Water Meter: Yes
Primary School Catchment: Lawnside Academy / St Andrews Lower
Secondary School Catchment: Edward Peke School / Stratton School
Postcode: SG18 0PD
What3words:///ally.bonfires.rooting
SERVICES
Heating: Gas Central Heating
Electricity: Mains
Water: Mains
Sewage: Mains
Broadband: Fibre to the premises
TRAVEL
Distance to A1: 1.4 miles
Biggleswade Railway Station: 0.8 miles walking
Cambridge: 21 miles
Bedford: 12.4 miles
London: 46.3 miles
GENERAL
These particulars are for guidance only and do not form part of any contract. Descriptions, dimensions and references to condition are given in good faith but should not be relied upon as statements of fact. Measurements and floorplans are approximate. Services, systems and appliances have not been tested and no warranty is given. The property is offered subject to contract and availability. Purchasers must provide identification in accordance with Anti-Money Laundering regulations; a fee of £30 (incl. VAT) per purchaser is payable to Landmark Property services for each electronic verification check. We may receive a referral fee for any of our recommended service providers.
Need to sell your property? Please contact us to arrange your free, no obligation Market Appraisal.
For independent whole of market mortgage advice please call the team to book your appointment.
View all our properties at harveyrobinson.co.uk
5.0 Star Google Review Rating
Rated Excellent in Best Estate Agent Guide 2025
British Property Awards 2025 – Gold Winner
Disclaimer
"These particulars are for guidance only and do not form part of any contract. Descriptions, dimensions and references to condition are given in good faith but should not be relied upon as statements of fact. Measurements and floorplans are approximate. Services, systems and appliances have not been tested and no warranty is given. The property is offered subject to contract and availability. Purchasers must provide identification in accordance with Anti-Money Laundering regulations; a fee of £30 (incl. VAT) per purchaser is payable to Landmark Property services for each electronic verification check. We may receive a referral fee for any of our recommended service providers."
What's included
Parking
TypeDetached house
Bedrooms3
Bathrooms1
HeatingGas Central
MunicipalityBiggleswade
Location
Map loading soon
Neighborhood data on demand
Nearby essentials will load when this section comes into view.
Listed on
Mortgage calculator
Estimated monthly payment
1.760 €/mo
Down payment10 % · 35.551 €
35.551 €319.962 € loan
Term
Total repayable528.102 €
Interest rate4.40 %
Representative estimate · Landomo is not a mortgage broker. · Rates updated April 2026