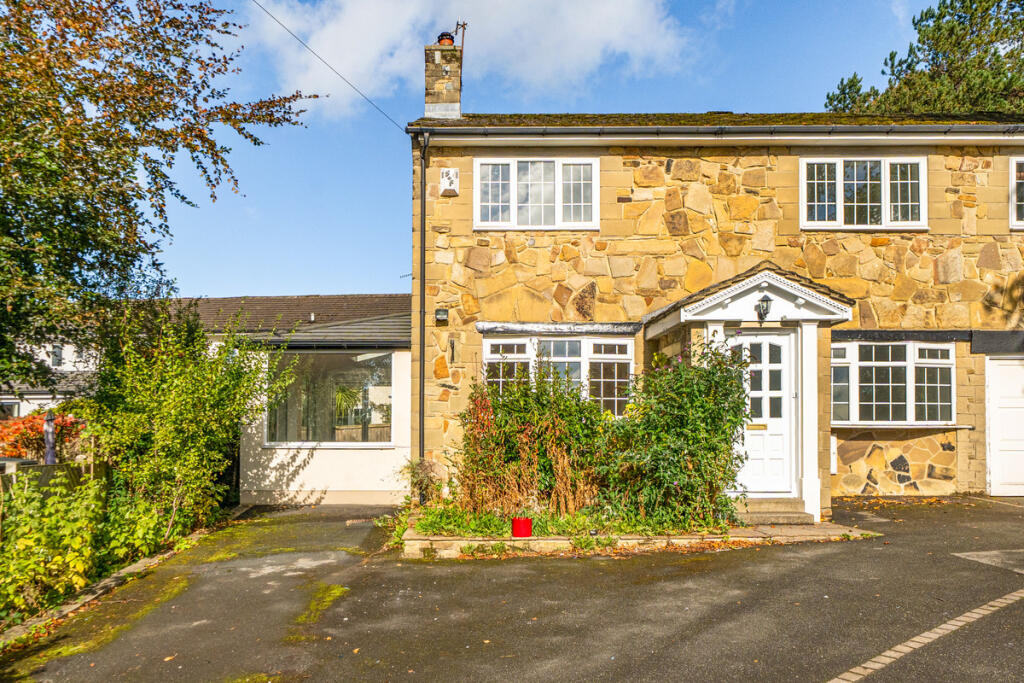
House for sale, 129 m²
Bradford
3 bedrooms·1 bathroom
386.776 €
2.998 €/m²
Listed Oct 12, 2026
About this listing
***NO ONWARD CHAIN***Mooved are delighted to present this substantial three-bedroom character home set in the desirable village of Micklethwaite, Bingley, BD16, presenting an exceptional high-yield opportunity for property investors as well as a prime purchase for first-time buyers seeking space, character, and long-term capital growth potential. Micklethwaite is a highly sought-after semi-rural village situated alongside the scenic Leeds and Liverpool Canal, offering semi-rural peace while maintaining convenient access to Bingley town centre and direct transport links into the major commercial hubs of Leeds and Bradford.
Spanning an expansive footprint of approximately 1,387 sq ft (128.8 sq m) across two well-proportioned floors, this property offers bright, highly adaptable accommodation designed for optimal tenant appeal and comfortable modern living. The ground floor commences with an entrance porch leading into a spacious living room complete with wood-style flooring, a light-filled bay window, and a feature log burner set on a stone hearth with a timber mantelpiece. An open archway connects through to a formal dining room, creating a seamless open-plan feel. Adjacent to the dining space is an impressive sun lounge featuring polished marble-effect tiled flooring, dual Velux skylights, and full-width bi-fold doors opening out to the rear patio—an ideal setting for outdoor relaxation and entertaining. A sizeable, fully tiled kitchen featuring a brand new boiler, fitted with comprehensive wall and base units, a gas hob, an integrated oven, and a raised breakfast bar sits beside a separate ground-floor study, offering a dedicated home-office space for remote workers.
Upstairs, the upper floor accommodates three well-sized bedrooms featuring extensive built-in wardrobes and custom storage solutions, serviced by a modern, fully tiled family bathroom with both a bathtub and a separate walk-in shower enclosure. Externally, the property benefits from a low-maintenance, stone-paved rear patio garden complete with a timber storage shed, as well as off-street driveway parking to the front, adding significant market appeal.
Disclaimer – 1. MONEY LAUNDERING REGULATIONS: Intending purchasers will be asked to produce identification documentation at a later stage and we would ask for your co-operation in order that there will be no delay in agreeing the sale.
General: While we endeavour to make our sales particulars fair, accurate and reliable, they are only a general guide to the property and, accordingly, if there is any point which is of particular importance to you, please contact the office and we will be pleased to check the position for you, especially if you are contemplating travelling some distance to view the property.
Measurements: These approximate room sizes are only intended as general guidance. You must verify the dimensions carefully before ordering carpets or any built-in furniture.
Services: Please note we have not tested the services or any of the equipment or appliances in this property, accordingly we strongly advise prospective buyers to commission their own survey or service reports before finalising their offer to purchase.
THESE PARTICULARS ARE ISSUED IN GOOD FAITH BUT DO NOT CONSTITUTE REPRESENTATIONS OF FACT OR FORM PART OF ANY OFFER OR CONTRACT. THE MATTERS REFERRED TO IN THESE PARTICULARS SHOULD BE INDEPENDENTLY VERIFIED BY PROSPECTIVE BUYERS OR TENANTS. NEITHER MOOVED NOR ANY OF ITS EMPLOYEES OR AGENTS HAS ANY AUTHORITY TO MAKE OR GIVE ANY REPRESENTATION OR WARRANTY WHATEVER IN RELATION TO THIS PROPERTY.
Section 21 - Under the terms of the Estate Agency Act 1979 (Section 21) please note that the Vendor of this property is a staff member of the Mooved Group.
What's included
Garden
Parking
TypeSemi-detached house
Living Area129 m²
Bedrooms3
Bathrooms1
HeatingDouble Glazing, Gas Central, Wood Burner
Location
Map loading soon
Neighborhood data on demand
Nearby essentials will load when this section comes into view.
Listed on
Mortgage calculator
Estimated monthly payment
1.915 €/mo
Down payment10 % · 38.678 €
38.678 €348.098 € loan
Term
Total repayable574.541 €
Interest rate4.40 %
Representative estimate · Landomo is not a mortgage broker. · Rates updated April 2026