House for sale
Dudley
3 bedrooms·3 bathrooms
346.331 €
Listed Oct 30, 2026
About this listing
Built in 2022, this stylish three-bedroom semi-detached home on Loweswater Drive, Lower Gornal, combines contemporary open-plan living with a beautifully landscaped rear garden and a separate garden room, currently arranged as a home bar.
Set over three floors, the property is thoughtfully presented with neutral décor and attractive finishing touches throughout. A welcoming entrance hallway leads into the open-plan kitchen and living space, creating a sociable setting for everyday life and entertaining.
The kitchen features shaker-style units, contrasting work surfaces, integrated appliances and under-cabinet lighting, complemented by a generous breakfast bar with seating. The adjoining lounge enjoys views over the rear garden, with French doors opening onto the decking. A ground-floor cloakroom adds further convenience.
On the first floor are two bedrooms and a contemporary family bathroom. The main bedroom occupies the top floor and benefits from its own en suite shower room, providing a separate retreat.
Outside, the rear garden has been arranged with entertaining and easy upkeep in mind. A raised deck provides space for outdoor dining, with steps leading to an artificial lawn bordered by raised planters and built-in bench seating. At the far end, a substantial garden room with glazed double doors is currently styled as a home bar and leisure space, adding another setting for relaxing and hosting friends.
The property also benefits from driveway parking and gated side access to the garden.
Situated in a popular residential area of Lower Gornal, this modern home offers well-presented accommodation alongside outdoor spaces that make it stand out.
Contact Hunters to arrange your viewing.
Hallway - A bright and welcoming hallway offers access to the kitchen and living spaces, with simple decor.
Kitchen - This modern kitchen is finished with stylish grey cabinetry and integrated appliances, including an oven and extractor fan. Ample countertop space and under-cabinet lighting provide a practical and inviting environment for cooking. The kitchen benefits from a window above the sink allowing natural light and a vertical radiator adds a contemporary touch. There is also a breakfast bar and ann open-plan layout connecting the living room, making the space sociable and convenient.
Living Room - The living room offers a comfortable and relaxed atmosphere with wide sliding glass doors that lead out into the garden.
Cloakroom - The downstairs cloakroom is thoughtfully designed with a modern rectangular basin and concealed cistern WC.
Bathroom - The family bathroom is fitted with a white bath and shower over, integrated into a panelled surround. Matching vanity unit and WC offer a streamlined look, complemented by wall tiles in neutral tones and a large mirror above the basin. The design is fresh and functional, with a balance of modern fixtures and practical finishes.
Bedroom 3 - A cosy room with soft carpeting, a window and tastefully decorated in neutral tones to create a calming space.
Landing - On the first floor, the landing area is bright and spacious, featuring fitted cupboards beneath the stairs for additional storage. A window allows natural light to flood in, enhancing the calm and airy feel of the space.
Bedroom 2 - This bedroom enjoys a peaceful setting with a window providing ample daylight. The room is decorated in soft tones with a stylish olive-green panelled feature wall.
Master Bedroom - The master bedroom is situated on the top floor, benefiting from a sloped ceiling and dormer window that brings in natural light. Custom built-in storage units and wardrobes in muted tones offer ample storage while maximising floor space.
Ensuite - The ensuite shower room features a walk-in shower with a glass screen, a wall-hung vanity unit with storage, and a modern WC. The walls are tiled in neutral shades.
Garden Room/Outbuilding - A stylish games room fitted with laminate flooring and decorated with a mix of exposed brick-effect wallcovering and painted walls. French doors lead out to the garden, seamlessly connecting indoor and outdoor areas.
Rear Garden - The rear garden is beautifully landscaped with a raised decked seating area featuring rattan-style furniture and a glass-topped dining table. Steps lead down to a circular lawn bordered by raised beds filled with a variety of plants and flowers. The garden also includes a pathway, a shed, and fencing painted in a dark grey tone, providing a private and stylish outdoor space perfect for relaxing or entertaining.
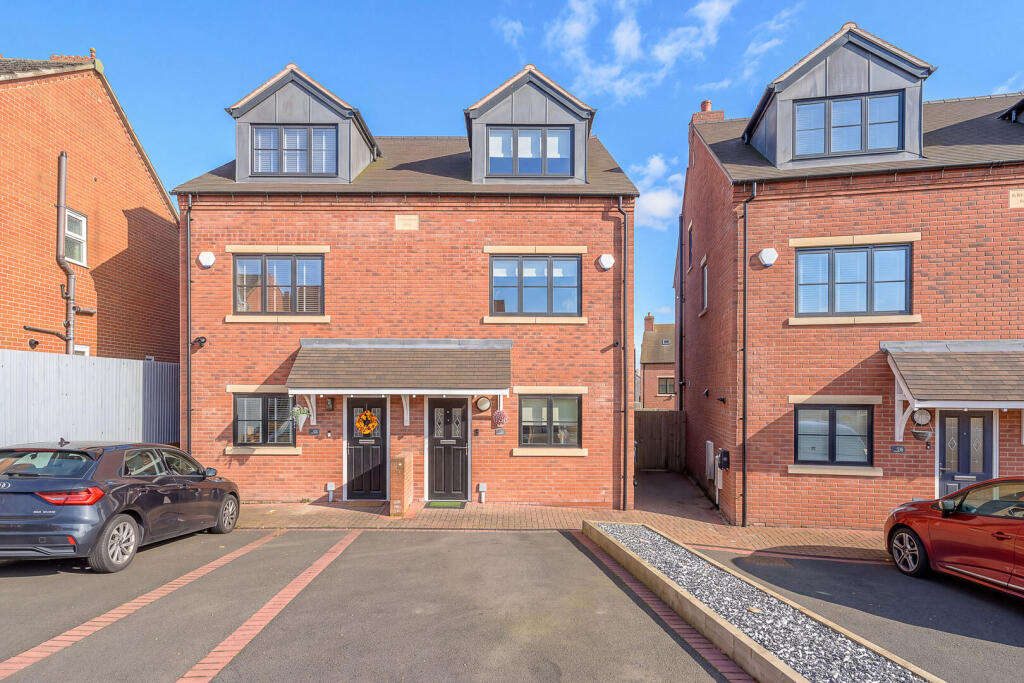
Front Exterior - The front exterior displays a modern, red brick semi-detached home with three storeys and dormer windows to the top floor. The property features a pitched roof and black front doors, alongside off-street parking spaces on a paved driveway. The front is neat and welcoming, complementing the overall contemporary style of the development.
If you proceed with an offer on this property we are obliged to undertake Anti Money Laundering checks on behalf of HMRC. All estate agents have to do this by law. We outsource this process to our compliance partners, Coadjute. Coadjute charge a fee for this service.
What's included
Garden
Parking
TypeTownhouse
Bedrooms3
Bathrooms3
HeatingGas Central
Location
Map loading soon
Neighborhood data on demand
Nearby essentials will load when this section comes into view.
Listed on
Mortgage calculator
Estimated monthly payment
1.715 €/mo
Down payment10 % · 34.633 €
34.633 €311.698 € loan
Term
Total repayable514.462 €
Interest rate4.40 %
Representative estimate · Landomo is not a mortgage broker. · Rates updated April 2026