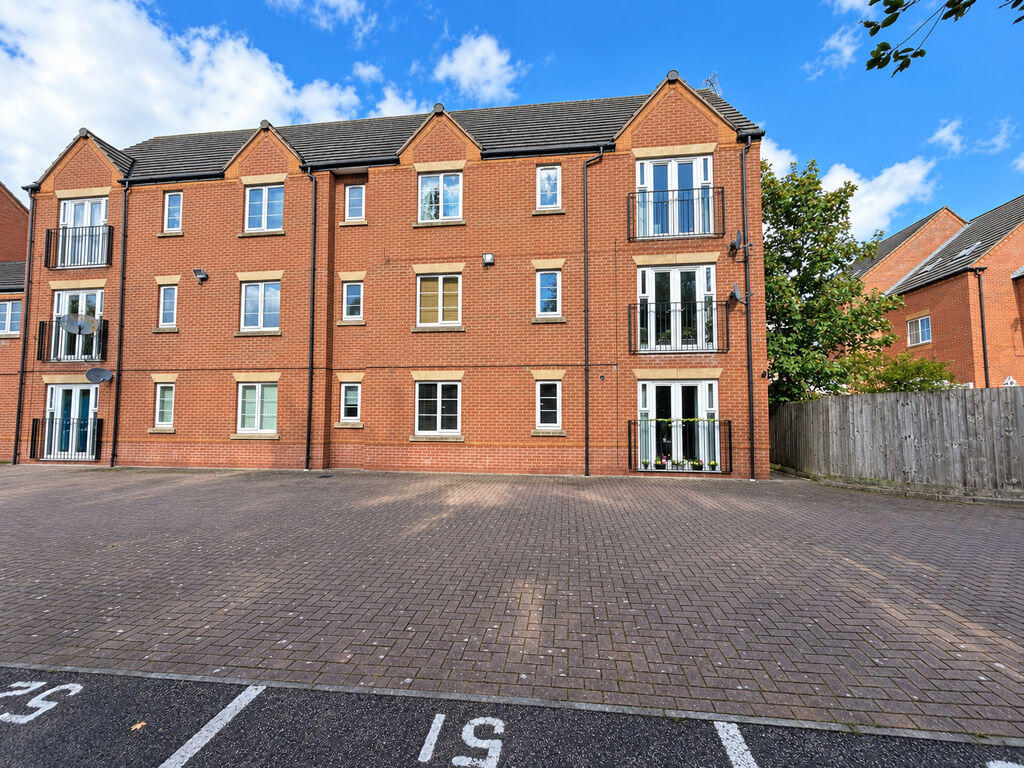
2-bed apartment for sale
Walsall
2 bedrooms·2 bathrooms
111.923 €
Listed Sep 16, 2026
About this listing
Beautifully Presented Ground-Floor Apartment with Spacious Open-Plan Living, Two Bedrooms and En-Suite
Offering bright, well-proportioned accommodation and an impressive open-plan living space, this attractive two-bedroom ground-floor apartment presents an excellent opportunity for first-time buyers, downsizers and buyers seeking a conveniently positioned home.
The property combines tasteful décor with a practical layout, including a generous lounge/dining area, fitted kitchen, two bedrooms, an en-suite shower room and a separate bathroom.
A welcoming entrance hallway provides access to the accommodation, with a useful storage cupboard helping to keep everyday essentials neatly tucked away.
The standout feature is the spacious L-shaped open-plan kitchen, lounge and dining area. Offering clearly defined spaces for relaxing, dining and cooking, this sociable room is ideal for both everyday living and entertaining. Windows to the side and glazed double doors at the lounge end allow plenty of natural light into the space, complemented by neutral décor and attractive wood-effect flooring.
The kitchen is fitted with a range of wood-effect wall and base units, contrasting work surfaces and a breakfast-bar peninsula that provides a natural division from the living accommodation. An integrated oven, gas hob and extractor hood are complemented by space for additional appliances.
The principal bedroom is a comfortable double, with space for freestanding bedroom furniture and the added convenience of its own en-suite shower room. Finished with contemporary marble-effect wall panels, the en-suite comprises a shower enclosure, wash hand basin and WC.
The second bedroom offers flexible accommodation, making it equally suitable as a guest bedroom, home office or hobby room.
Completing the interior is a well-presented bathroom featuring a bath with shower over and folding screen, wash hand basin and WC, alongside coordinating marble-effect wall finishes.
Externally, the apartment forms part of a brick-built residential development with a residents' parking area.
Eagleworks Drive is conveniently positioned for access to the shops and everyday amenities of Bloxwich, with Walsall town centre providing further shopping and leisure facilities. Walsall and Bloxwich railway stations are also accessible from the development, offering options for travel beyond the immediate area.
With its generous living space, two bedrooms and the convenience of both a bathroom and en-suite, this appealing apartment deserves an internal viewing to fully appreciate the accommodation on offer.
Image Disclaimer: Some images have been digitally enhanced for presentation purposes, including lighting, colour correction, sky replacement and the removal of minor temporary items. These enhancements do not alter the property's layout, dimensions or permanent fixtures and fittings. Early viewing is highly recommended to fully appreciate the standard of accommodation and fantastic lifestyle this superb home has to offer.Identity Verification Fee - We are required by law to conduct anti-money laundering checks on all those buying a property as part of our due diligence. As agents acting on behalf of the seller, we are required to verify the identity of all purchasers once an offer has been accepted, subject to contract. The initial checks are carried out on our behalf by Lifetime Legal . A non-refundable administration fee of £40 + VAT (£48 including VAT) applies which covers the cost of obtaining relevant data and any manual checks and monitoring which might be required. This fee will need to be paid by you in advance of us issuing a memorandum of sale, directly to Lifetime Legal, and is non-refundable.
Lounge/Diner
22' 2'' x 19' 6'' into recess (6.75m x 5.94m)
Bedroom 1
11' 7'' x 10' 8'' maximum (3.53m x 3.25m)
Bedroom 2
11' 7'' x 8' 5'' (3.53m x 2.56m)
En-suite
Family Bathroom
What's included
Parking
Bedrooms2
Bathrooms2
SubtypeStandard flat
HeatingAsk Agent
Location
Map loading soon
Neighborhood data on demand
Nearby essentials will load when this section comes into view.
Listed on
Mortgage calculator
Estimated monthly payment
554 €/mo
Down payment10 % · 11.192 €
11.192 €100.731 € loan
Term
Total repayable166.258 €
Interest rate4.40 %
Representative estimate · Landomo is not a mortgage broker. · Rates updated April 2026