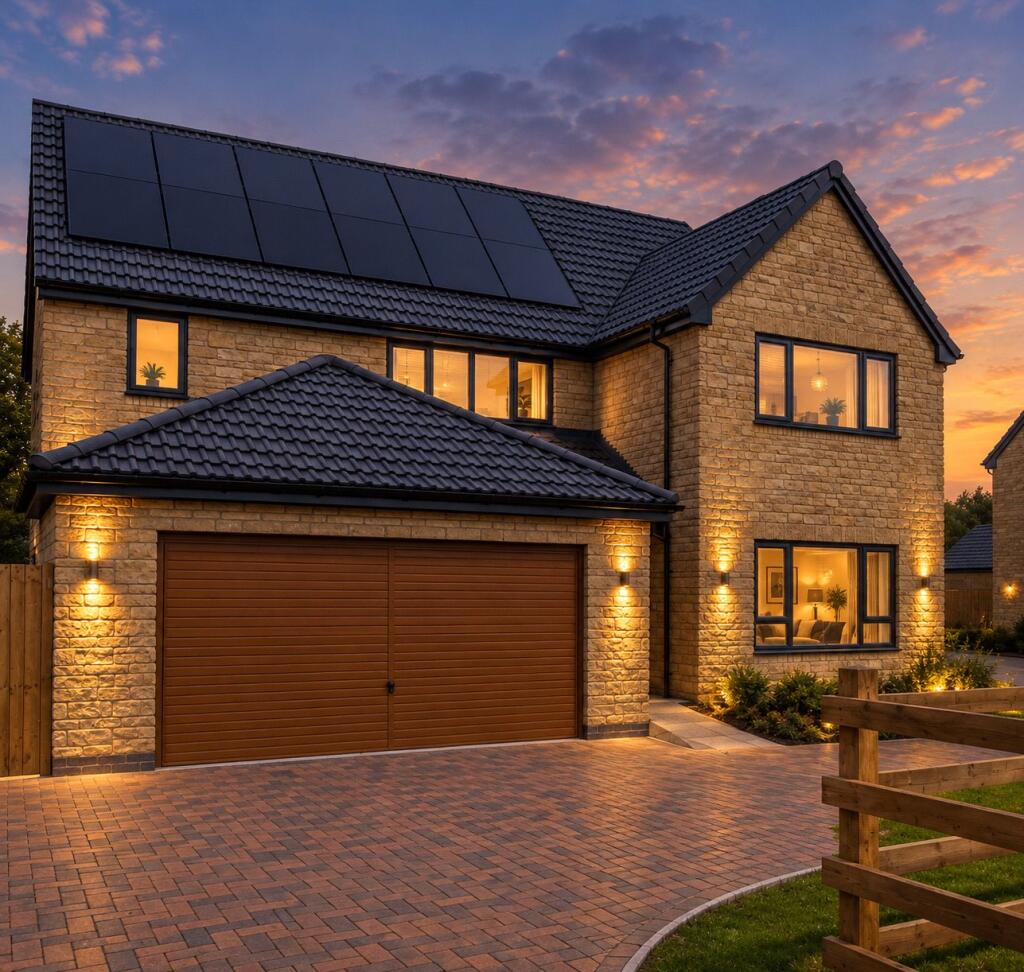
House for sale
Taunton
4 bedrooms·2 bathrooms
839.470 €
Listed Sep 23, 2026
About this listing
LIVE HERE FOR A YEAR WITH YOUR MORTGAGE & ELECTRICITY BILLS PAID* Explore this exclusive collection of just nine Net Zero homes by Autograph Homes.
Each home at Hare’s Leap is built to high environmental standards, combining timeless design with smart, energy-efficient technology to help reduce household energy costs.
Autograph Homes has partnered with Octopus Energy to offer the Zero Bills™ energy tariff. The ultra-efficient homes qualify for the tariff, while an optional Tesla Powerwall 3 home battery can further support energy storage and management.
Available Plots
Plot 2 – Rosecroft - £699,950
Plot 4 – Pintails - £745,000
Plot 5 – Reedlings - £675,950
Plot 8 – Fernhurst - £775,000
Located in the historic village of East Brent, Hare’s Leap is an exclusive development by award-winning Autograph Homes.
East Brent offers a well-regarded primary school, village shop, pub, historic church and children’s play area. Brent Knoll and Ralphs Wood are also nearby, providing excellent opportunities for walking and enjoying the surrounding countryside.
Burnham-on-Sea is approximately 3 miles away, offering a High Street, seafront, pier and a range of leisure facilities including golf, tennis, cinema, theatre, swimming and a gym. Weston-super-Mare is around 7 miles away, with a wider selection of shops, amenities and its popular seafront and Grand Pier.
With convenient access to the M5, Hare’s Leap is well placed for commuting to Bristol, Weston-super-Mare and Cribbs Causeway.
Developer's note
1. Homes are classified as Net Zero for regulated energy performance including heating, hot water and lighting only, based on average energy use per person in the household. Does not include unregulated energy use for home appliances, devices, electric vehicles, etc.
2. EPC Rated A “very energy efficient – lower running costs and “very environmentally friendly – lower CO2emissions”. This is a predicted energy and environmental assessment for a property not yet completed and includes a predicted energy rating which may not represent the final energy rating of the property on completion. EPC ratings are based on the government Standard Assessment Programme (SAP) software baseline assumptions for an average household, so actual usage may vary depending on household size and energy use. Costs are based on the SAP measurement for ‘regulated energy’ only. Regulated energy is building energy consumption resulting from the specification of controlled, fixed building services and fittings, including space heating and cooling, hot water, ventilation, fans, pumps and lighting. Such energy uses are inherent in the design of a building. Cost will vary based on additional energy use and individual circumstances.
3. Zero Bills offer subject to terms and conditions. Excludes electric vehicle charging. Contact Us to find out more.
4. Energy cost comparison has been made for Plot 9, Amberley, with home battery installed, for regulated energy performance, including space heating and cooling, hot water, ventilation, fans, pumps and lighting. only. Annual total energy cost does not include other non-regulated energy use such as home appliances or electric vehicle charging. Calculations are based on typical 5-bedroom home of approx. 1900ft2 for regulated energy. Victorian and typical New Build Home examples based on Octopus Energy standing and variable dual fuel rates for gas and electricity October 2024. Amberley based on Octopus Energy’s Zero Bills tariff. All costs inclusive of VAT where applicable.
5. *No electricity bills for 5 years (Ts & Cs apply).
Agent's Note: Images used are of the show home and design and specification may vary plot to plot. Images are for illustrative purposes only. Computer generated images are for general guidance only – please ask your Sales Adviser for precise details of finishes and specifications.
*Predicted timescales and values (subject to variation regarding travel time)
What's included
Parking
TypeBungalow
Bedrooms4
Bathrooms2
HeatingAsk Agent
Location
Map loading soon
Neighborhood data on demand
Nearby essentials will load when this section comes into view.
Listed on
Mortgage calculator
Estimated monthly payment
4.157 €/mo
Down payment10 % · 83.947 €
83.947 €755.523 € loan
Term
Total repayable1.247.002 €
Interest rate4.40 %
Representative estimate · Landomo is not a mortgage broker. · Rates updated April 2026