House to rent
East Suffolk, Badingham
3 bedrooms·1 bathroom
1.433 €/mo
Listed Oct 21, 2026
About this listing
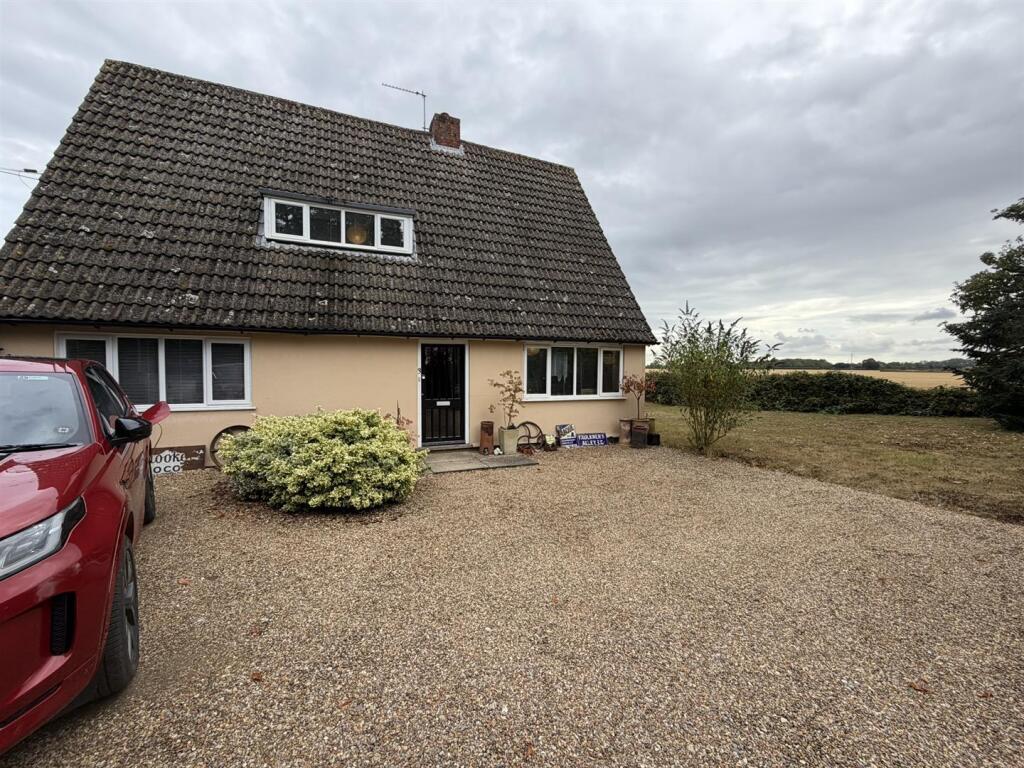
A detached house comprising; entrance hall, large sitting room, dining room, cloakroom and kitchen/breakfast. Three first floor bedrooms and family bathroom. Outside is a spacious driveway and gardens mainly laid to lawn. EPC E.
Location - 3 Twin Oak Drive is situated in a superb rural position on the outskirts of the village of Badingham. The village of Badingham is situated about four miles north of the historic town of Framlingham, well known for its fine Medieval Castle and also providing a good selection of local shops and schooling in both state and private sectors.
The County Town of Ipswich is about 22 miles to the south, with fast Inter City rail services from there to London’s Liverpool Street station, taking just over the hour. The Heritage coast at Aldeburgh is about 15 miles to the east.
The Accommodation - Entering through a wooden framed and partially glazed entrance door into
Reception Hallway - With night storage heater, stairs leading to first floor and understairs storage cupboard and doors off to
Kitchen Breakfast Room - 4.64m x 3.55m - Comprising of a good range of base and eye level kitchen units with wooden laminate effect worksurface over and with single drainer 1½ bowl sink with mixer taps. Single electric oven, four ring electric hob with extractor fan over, pantry cupboard, night storage heater, further wall mounted shelving and with space for dining table and chairs. Airing cupboard containing partially lagged hot water tank, slatted shelves and heating/water controls.
Door through to
Rear Hallway - With door leading to rear garden and door through to
Dining Room/Reception Room - 4.85m x 2.56m - A light dual aspect room with night storage heater, telephone point and high level cupboard containing the fuse board and electricity meter. A superb outlook to the front of the cottage over adjoining farmland.
Cloakroom - With low flush WC, pedestal wash basin and night storage heater.
Stairs lead from the hallway up to
First Floor -
Galleried Landing - With night storage heater and hatch to attic. Hanging cupboard and door through to
Master Bedroom - 4.41m x 3.68m - A large light double room with telephone point, electric heater and with a superb outlook over the side garden and farmland beyond.
Bedroom Two - 4.41m x 2.71m - A further good size double bedroom with television point, electric heater and outlook to the side of the property.
Family Bathroom - With suite incorporation low flush WC, plastic panelled bath with mixer tap and shower attachment and pedestal wash basin. Night storage heater, electric and outlook to the rear garden.
Bedroom Three - 2.84m x 2.66m - With electric heater and pleasant outlook over the rear garden and farmland beyond.
Outside - The property enjoys a superb rural position adjoining farmland on the outskirts of the village of Badingham. A driveway leads up to the property giving access to a large shingle parking/turning area. There is a good size garden surrounding the property on all sides which is laid predominantly to lawn and which is bordered partly by mature hedgerows. There is a small patio area to the rear and a lean-to storage area.
Important Note - In addition to the rent, the tenant will pay tot he landlord the sum of £35 per calendar month as a contribution towards the water and sewerage rates.
Services - Mains water and electricity connected. Private drainage system. Electric heating.
Broadband To check the broadband coverage available in the area click this link –
Mobile Phones To check the mobile phone coverage in the area click this link –
Council Tax - Council Tax Band B; £1,780.57 payable per annum 2026/2027
East Suffolk Council; East Suffolk House, Station Road, Melton, Woodbridge, IP12 1RT
Term - To let unfurnished on an Assured Periodic Tenancy at a monthly rent of £1,200 per calendar month.
What's included
Garden
Parking
TypeDetached house
Bedrooms3
Bathrooms1
Energy ClassE
HeatingElectric
Deposit1.653 €
MunicipalityEast Suffolk
Location
Map loading soon
Neighborhood data on demand
Nearby essentials will load when this section comes into view.